
315 Lake DrHamilton, MA 01982
Mortgage Calculator
Monthly Payment (Est.)
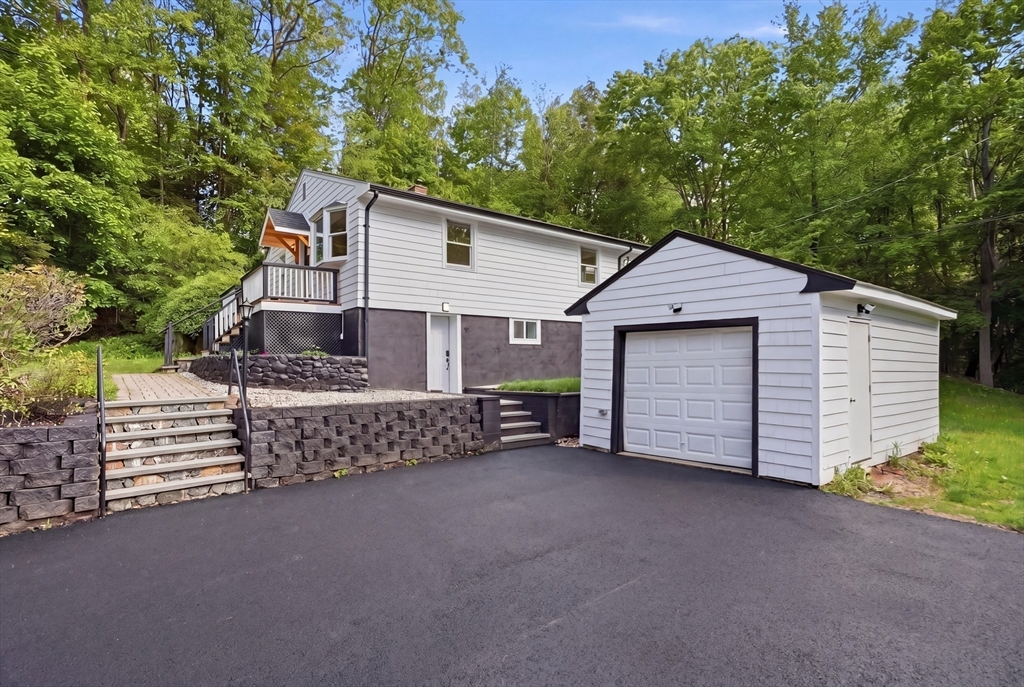
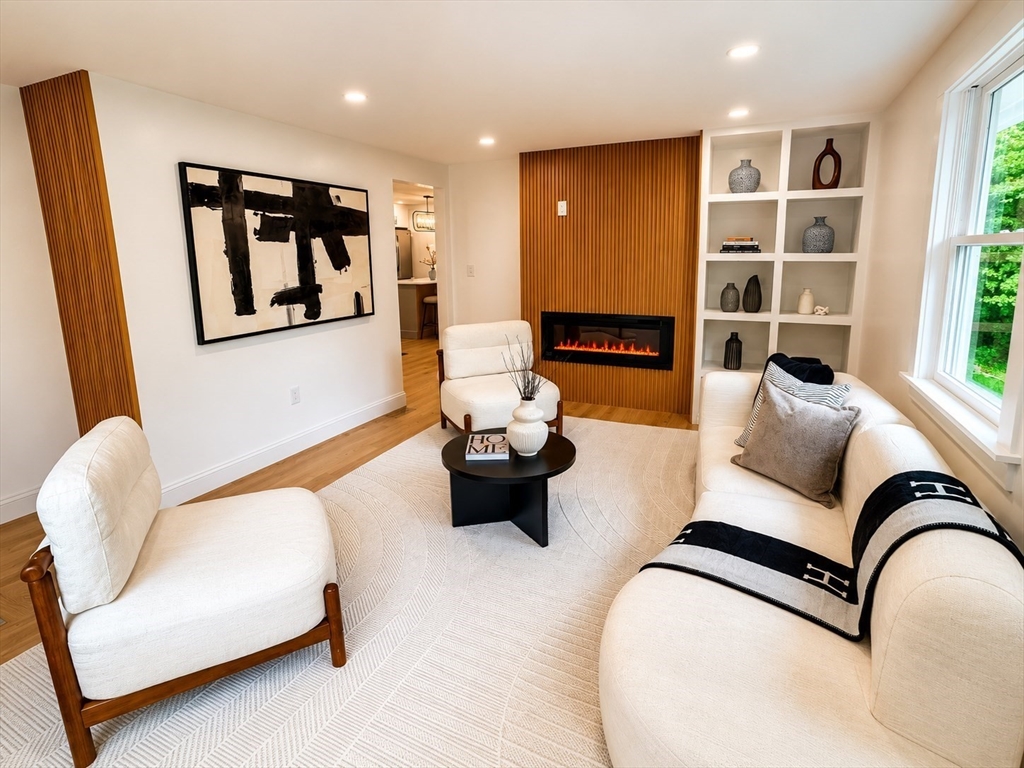
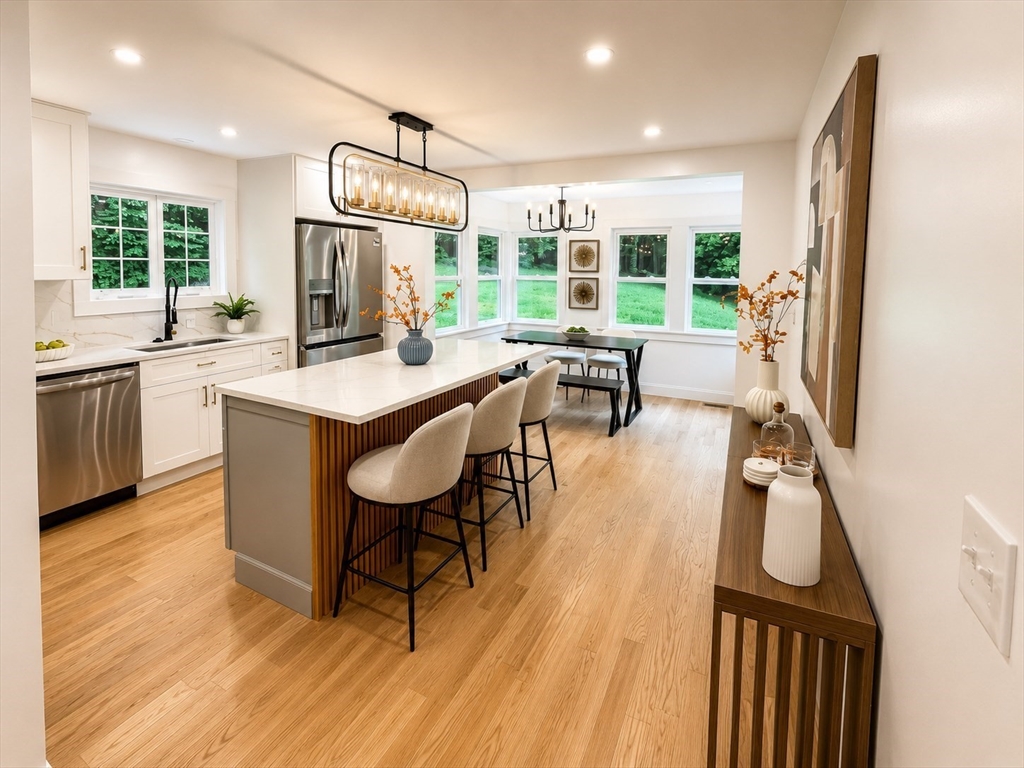
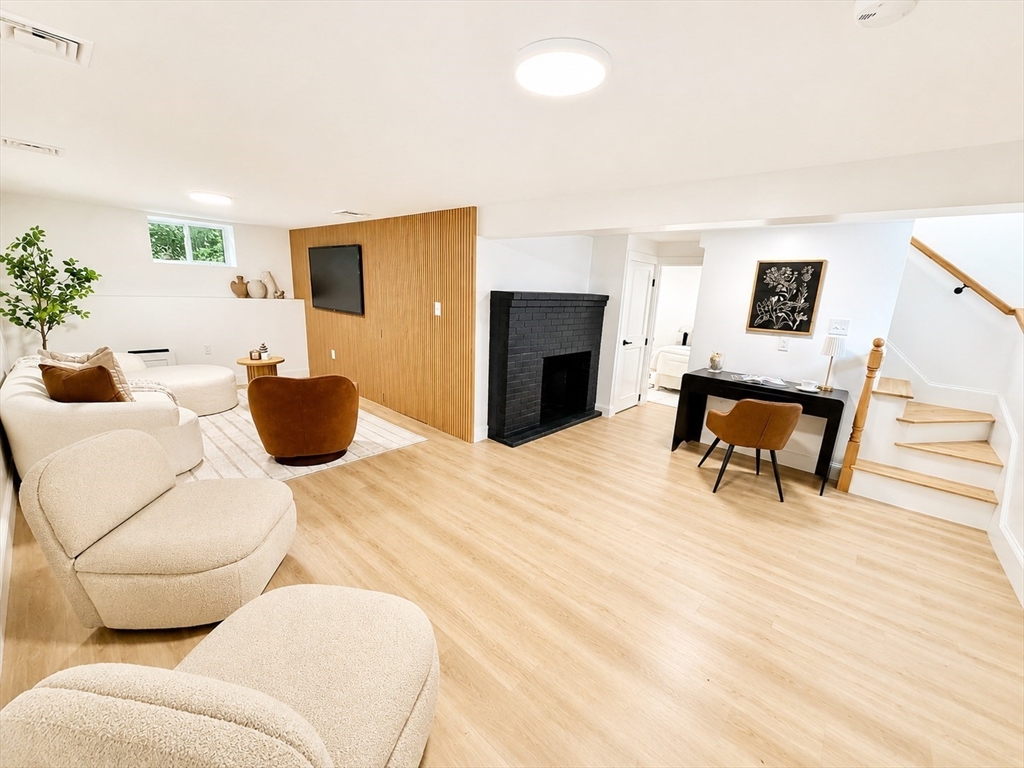
$3,554Completely renovated and absolutely pristine, this beautifully updated home offers the perfect blend of sophistication, comfort, and everyday functionality in one of the North Shore’s most family-friendly communities.Featuring 3 bedrooms, including a spacious primary suite, approximately 1,900 sq ft, formal dining room, and two separate living spaces — including a cozy family room in the finished basement — this home was designed for modern living with warmth and style.Every detail has been thoughtfully renovated, creating a move-in ready experience with elegant finishes and a welcoming atmosphere throughout. Located just minutes from the lake, with easy access to major routes, top-rated Hamilton schools, and everything the North Shore lifestyle has to offer.A rare opportunity for buyers seeking a refined yet cozy home in a prime location.
| 13 hours ago | Listing updated with changes from the MLS® | |
| 13 hours ago | Listing first seen on site |

The property listing data and information, or the Images, set forth herein were provided to MLS Property Information Network, Inc. from third party sources, including sellers, lessors, landlords, and public records, and were compiled by MLS Property Information Network, Inc. The property listing data and information, and the Images, are for the personal, non-commercial use of consumers having a good faith interest in purchasing, leasing or renting listed properties of the type displayed to them and may not be used for any purpose other than to identify prospective properties which such consumers may have a good faith interest in purchasing, leasing or renting. MLS Property Information Network, Inc. and its subscribers disclaim any and all representations and warranties as to the accuracy of the property listing data and information, or as to the accuracy of any of the Images, set forth herein.
Last checked 2026-05-31 07:57 PM UTC