
Save
Ask
Tour
Hide
$399,900
2 Days On Site
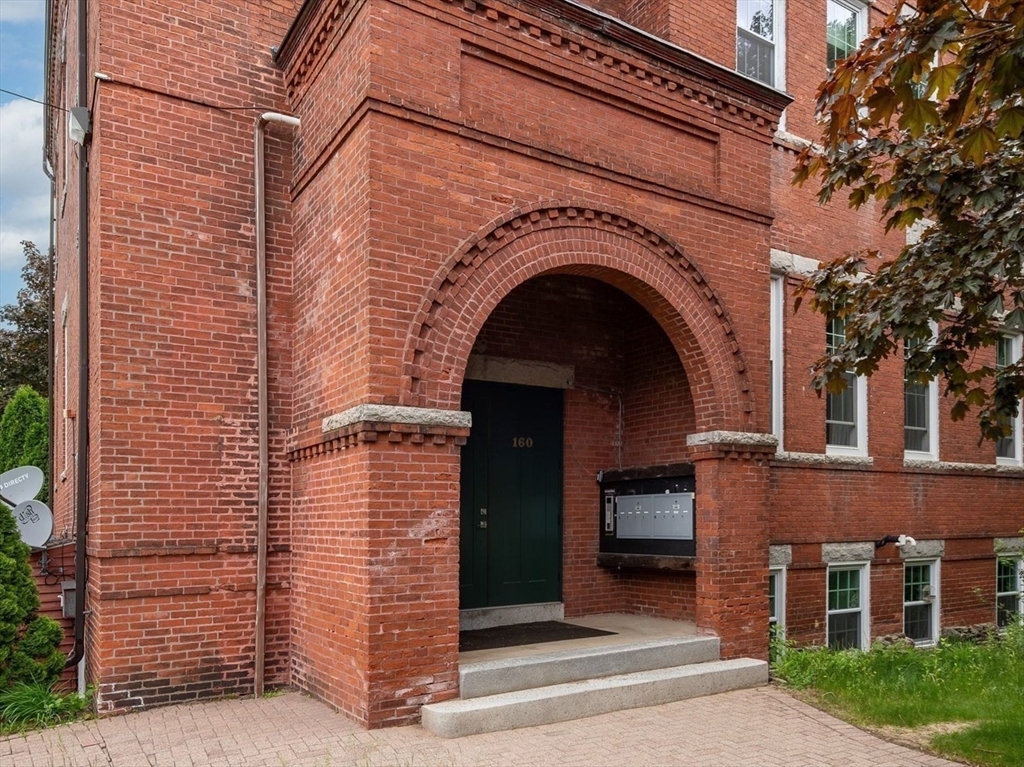
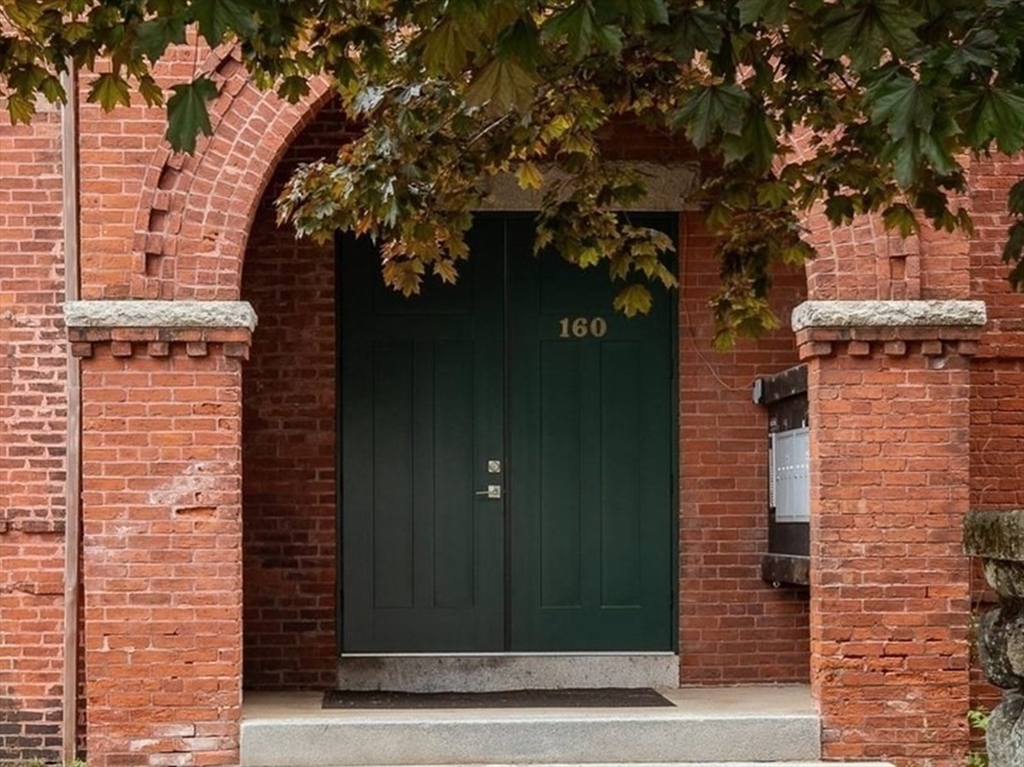
Peabody School Condominium160 Salem Street 201Haverhill, MA 01835
For Sale|Condominium|Active
2
Beds
2
Total Baths
1
Full Bath
1
Partial Bath
1,023
SqFt
$391
/SqFt
1875
Built
County:
Essex

Save
Ask
Tour
Hide
Mortgage Calculator
Monthly Payment (Est.)
$1,825Calculator powered by Showcase IDX, a Constellation1 Company. Copyright ©2026 Information is deemed reliable but not guaranteed.
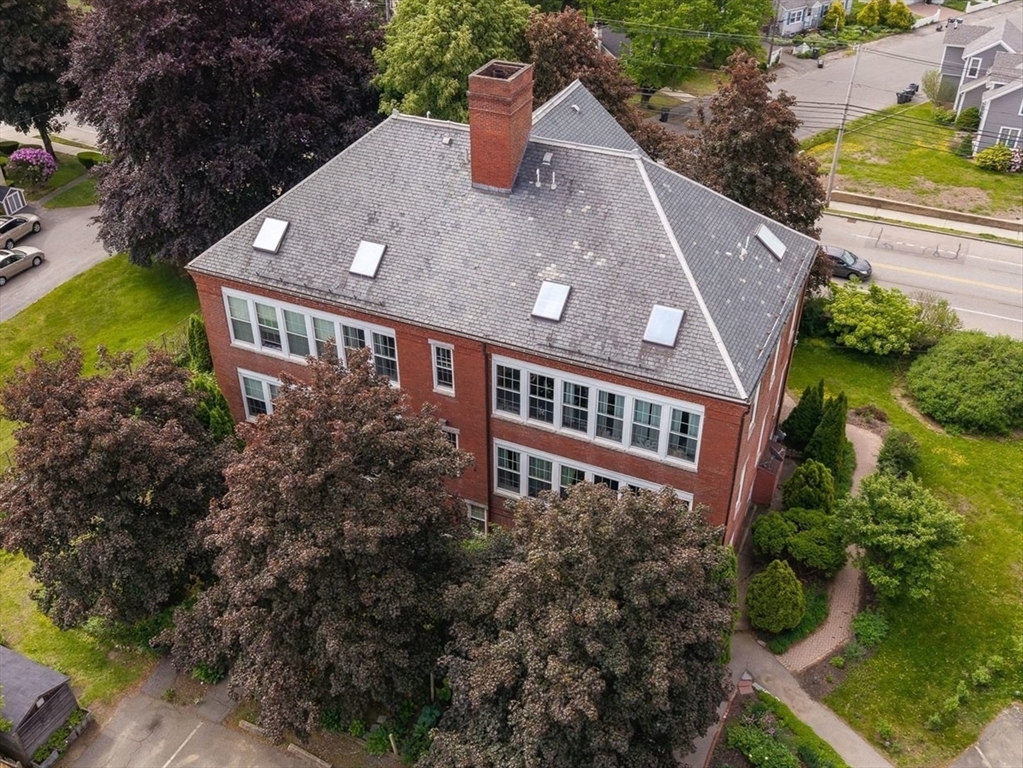
Discover a truly unique townhouse set within the historic former Peabody School, a beautifully repurposed brick landmark in the heart of convenient Bradford. This sun-filled two-bedroom, 1.5-bath home blends character with modern comfort, featuring rich hardwood floors in the inviting living room and an open, sun-splashed kitchen designed for effortless living. The upper level offers two expansive bedrooms, each enhanced by skylights that fill the space with natural light and create an airy, retreat-like atmosphere. With its distinctive architecture, abundant sunlight, and exceptional location, this one-of-a-kind property is an inspiring place to call home.
Save
Ask
Tour
Hide
Listing Snapshot
Price
$399,900
Days On Site
2 Days
Bedrooms
2
Inside Area (SqFt)
1,023 sqft
Total Baths
2
Full Baths
1
Partial Baths
1
Lot Size
N/A
Year Built
1875
MLS® Number
73526809
Status
Active
Property Tax
$3,664
HOA/Condo/Coop Fees
$500 monthly
Sq Ft Source
N/A
Friends & Family
Recent Activity
| yesterday | Listing updated with changes from the MLS® | |
| 2 days ago | Listing first seen on site |
General Features
Number Of Stories
2
Parking
Off Street
Parking Spaces
2
Pets
Yes
Property Sub Type
Condominium
Sewer
Public Sewer
SqFt Above
1023
SqFt Total
1023
Water Source
Public
Zoning
R
Interior Features
Appliances
RangeDishwasherMicrowaveRefrigeratorWasherDryer
Cooling
Central Air
Flooring
WoodVinylCarpet
Heating
Forced Air
Bathroom 1
Dimensions - 5x7Level - SecondArea - 35
Bathroom 2
Dimensions - 5x7Level - ThirdArea - 35
Bedroom 2
Dimensions - 13x19Level - ThirdArea - 247
Kitchen
Dimensions - 8x9Level - SecondArea - 72
Living Room
Dimensions - 16x20Level - SecondArea - 320
Master Bedroom
Dimensions - 14x16Level - ThirdArea - 224
Save
Ask
Tour
Hide
Exterior Features
Construction Details
Brick
Roof
Slate
Community Features
Association Dues
500
Building Access
Unit Placement(Upper)
HOA Fee Frequency
Monthly
MLS Area
Bradford
Schools
School District
Unknown
Elementary School
Bradford
Middle School
Hunking
High School
Haverhill
Listing courtesy of Tom Mahoney of Coldwell Banker Realty

The property listing data and information, or the Images, set forth herein were provided to MLS Property Information Network, Inc. from third party sources, including sellers, lessors, landlords, and public records, and were compiled by MLS Property Information Network, Inc. The property listing data and information, and the Images, are for the personal, non-commercial use of consumers having a good faith interest in purchasing, leasing or renting listed properties of the type displayed to them and may not be used for any purpose other than to identify prospective properties which such consumers may have a good faith interest in purchasing, leasing or renting. MLS Property Information Network, Inc. and its subscribers disclaim any and all representations and warranties as to the accuracy of the property listing data and information, or as to the accuracy of any of the Images, set forth herein.
Last checked 2026-05-31 09:04 PM UTC
The property listing data and information, or the Images, set forth herein were provided to MLS Property Information Network, Inc. from third party sources, including sellers, lessors, landlords, and public records, and were compiled by MLS Property Information Network, Inc. The property listing data and information, and the Images, are for the personal, non-commercial use of consumers having a good faith interest in purchasing, leasing or renting listed properties of the type displayed to them and may not be used for any purpose other than to identify prospective properties which such consumers may have a good faith interest in purchasing, leasing or renting. MLS Property Information Network, Inc. and its subscribers disclaim any and all representations and warranties as to the accuracy of the property listing data and information, or as to the accuracy of any of the Images, set forth herein.
Last checked 2026-05-31 09:04 PM UTC
Neighborhood & Commute
Source: Walkscore
Disclosure: Community information and market data powered by Constellation Data Labs. Information is deemed reliable but not guaranteed.
Save
Ask
Tour
Hide