
Save
Ask
Tour
Hide
$519,000
2 Days On Site
58 Leo AveDracut, MA 01826
For Sale|Single Family Residence|Active
4
Beds
2
Total Baths
2
Full Baths
1,102
SqFt
$471
/SqFt
1956
Built
County:
Middlesex
Save
Ask
Tour
Hide
Mortgage Calculator
Monthly Payment (Est.)
$2,368Calculator powered by Showcase IDX, a Constellation1 Company. Copyright ©2026 Information is deemed reliable but not guaranteed.
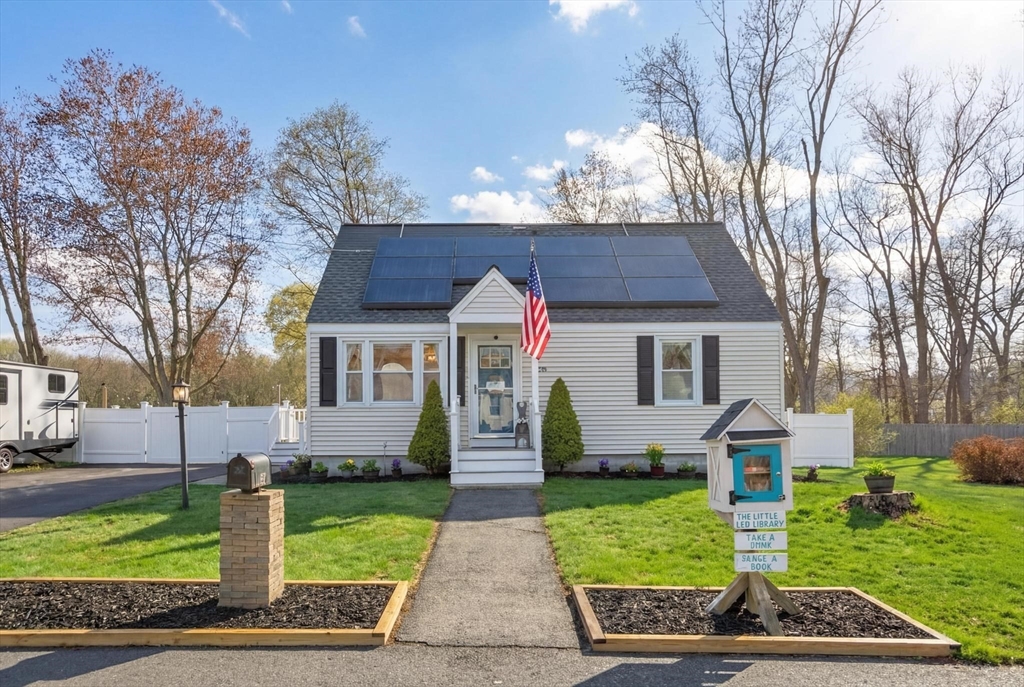
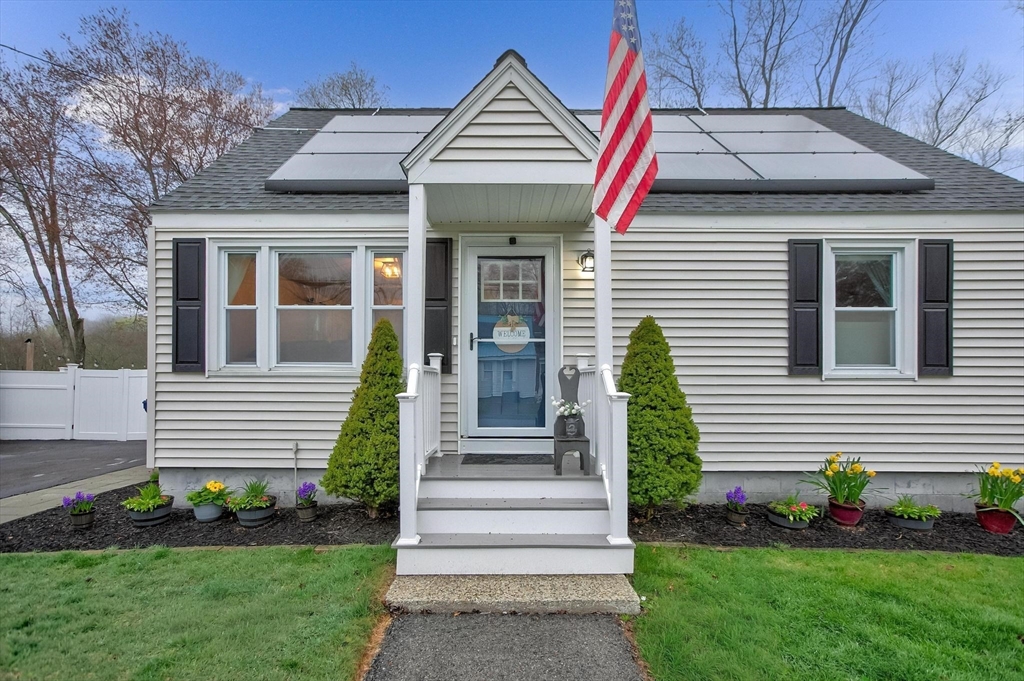
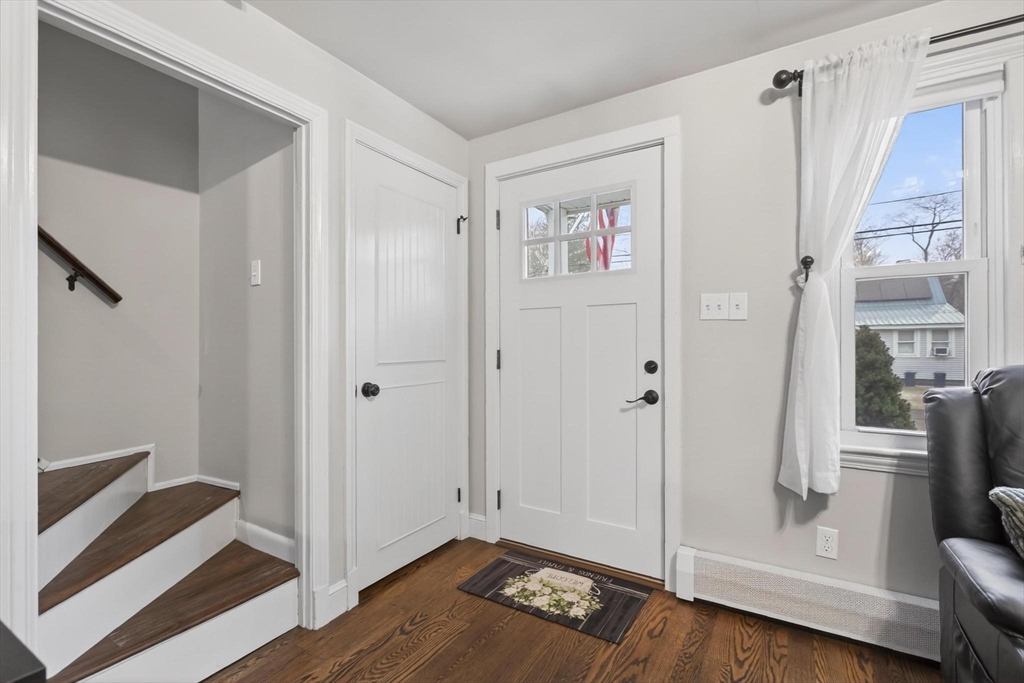
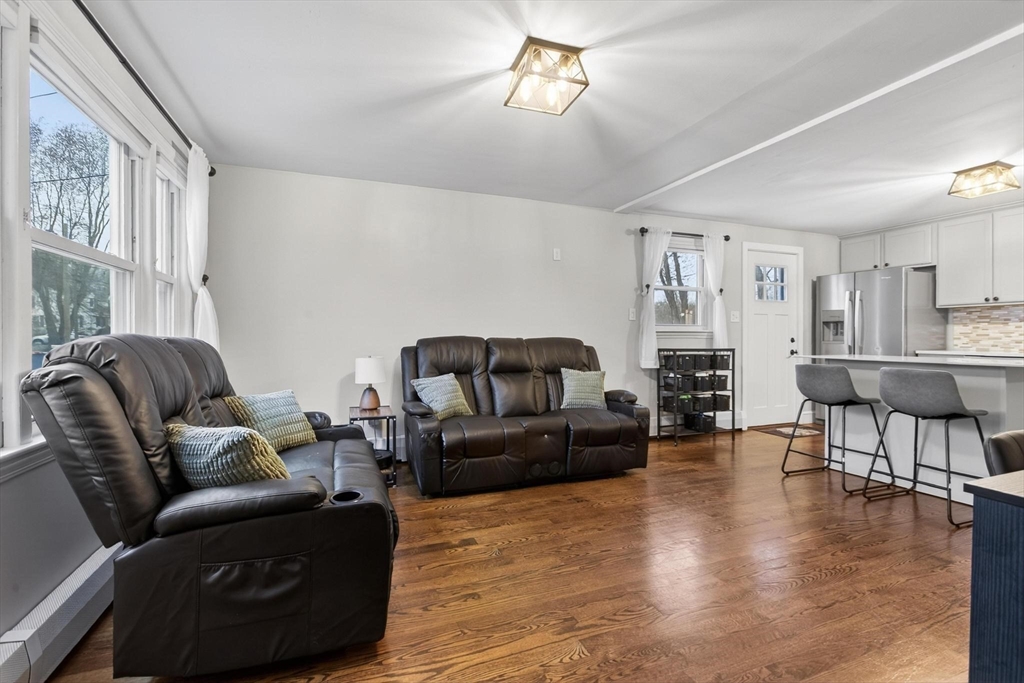
Welcome to 58 Leo Avenue, a classic New England Cape tucked away on a quiet neighborhood street in the heart of Dracut. This 4-bedroom, 2-bath home offers a flexible layout with plenty of space to fit a variety of needs. Inside, you’ll find hardwood flooring, bright living spaces, and a basement offering additional room for storage, hobbies, or extra hangout space. Situated on a level lot with ample off-street parking, this home combines everyday convenience with plenty of opportunity. Conveniently located near shopping, dining, schools, parks, and major commuting routes, this is your chance to get into a desirable Dracut neighborhood and make this home your own for years to come.
Save
Ask
Tour
Hide
Listing Snapshot
Price
$519,000
Days On Site
2 Days
Bedrooms
4
Inside Area (SqFt)
1,102 sqft
Total Baths
2
Full Baths
2
Partial Baths
N/A
Lot Size
0.22 Acres
Year Built
1956
MLS® Number
73526814
Status
Active
Property Tax
$4,228
HOA/Condo/Coop Fees
N/A
Sq Ft Source
Public Records
Friends & Family
Recent Activity
| yesterday | Listing updated with changes from the MLS® | |
| 2 days ago | Listing first seen on site |
General Features
Acres
0.22
Disclosures
Solar panels are leased. Lease documents available upon request. Buyer responsible for assuming leasesubject to solar provider approval.
Energy Features
Solar
Foundation
Block
Parking
PavedOff StreetDriveway
Parking Spaces
4
Property Sub Type
Single Family Residence
Sewer
Public Sewer
SqFt Above
1102
SqFt Total
1102
Water Source
Public
Zoning
R1
Interior Features
Appliances
Gas Water HeaterRangeDishwasherMicrowaveRefrigeratorWasherDryer
Basement
FullInterior EntryUnfinished
Cooling
Window Unit(s)
Electric
Circuit Breakers
Flooring
VinylHardwood
Heating
Natural GasBaseboard
Interior
Master Downstairs
Laundry Features
In BasementGas Dryer HookupWasher Hookup
Window Features
Insulated Windows
Bathroom 1
Level - First
Bathroom 2
Level - Second
Bedroom 2
Level - First
Bedroom 3
Level - Second
Bedroom 4
Level - Second
Kitchen
Level - First
Living Room
Level - First
Master Bedroom
Level - First
Save
Ask
Tour
Hide
Exterior Features
Construction Details
Frame
Exterior
Storage
Fencing
Fenced
Lot Features
WoodedCleared
Other Structures
Storage
Roof
Shingle
Windows/Doors
Insulated Windows
Community Features
Community Features
ParkGolf
Financing Terms Available
Contract
Roads
Paved
Schools
School District
Unknown
Elementary School
Greenmont
Middle School
Richardson
High School
Dracut Senior
Listing courtesy of Kristin Scarpaci of RE/MAX Triumph Realty

The property listing data and information, or the Images, set forth herein were provided to MLS Property Information Network, Inc. from third party sources, including sellers, lessors, landlords, and public records, and were compiled by MLS Property Information Network, Inc. The property listing data and information, and the Images, are for the personal, non-commercial use of consumers having a good faith interest in purchasing, leasing or renting listed properties of the type displayed to them and may not be used for any purpose other than to identify prospective properties which such consumers may have a good faith interest in purchasing, leasing or renting. MLS Property Information Network, Inc. and its subscribers disclaim any and all representations and warranties as to the accuracy of the property listing data and information, or as to the accuracy of any of the Images, set forth herein.
Last checked 2026-05-31 09:04 PM UTC
The property listing data and information, or the Images, set forth herein were provided to MLS Property Information Network, Inc. from third party sources, including sellers, lessors, landlords, and public records, and were compiled by MLS Property Information Network, Inc. The property listing data and information, and the Images, are for the personal, non-commercial use of consumers having a good faith interest in purchasing, leasing or renting listed properties of the type displayed to them and may not be used for any purpose other than to identify prospective properties which such consumers may have a good faith interest in purchasing, leasing or renting. MLS Property Information Network, Inc. and its subscribers disclaim any and all representations and warranties as to the accuracy of the property listing data and information, or as to the accuracy of any of the Images, set forth herein.
Last checked 2026-05-31 09:04 PM UTC
Neighborhood & Commute
Source: Walkscore
Disclosure: Community information and market data powered by Constellation Data Labs. Information is deemed reliable but not guaranteed.
Save
Ask
Tour
Hide