Save
Ask
Tour
Hide
Share
$2,200,000
2 Days On Site

The Legends Of Andover Country Club
38 Crenshaw Ln 38
Andover, MA 01810

For Sale|Condominium|Active
3
Beds
5
Total Baths
3
Full Baths
2
Partial Baths
4,706
SqFt
$467
/SqFt
2014
Built
County:
Essex
38 Crenshaw Ln 3838 Crenshaw Ln 3838 Crenshaw Ln 3838 Crenshaw Ln 38
Save
Ask
Tour
Hide
Share

Mortgage Calculator

Monthly Payment (Est.)

$10,037
Calculator powered by Showcase IDX, a Constellation1 Company. Copyright ©2026 Information is deemed reliable but not guaranteed.

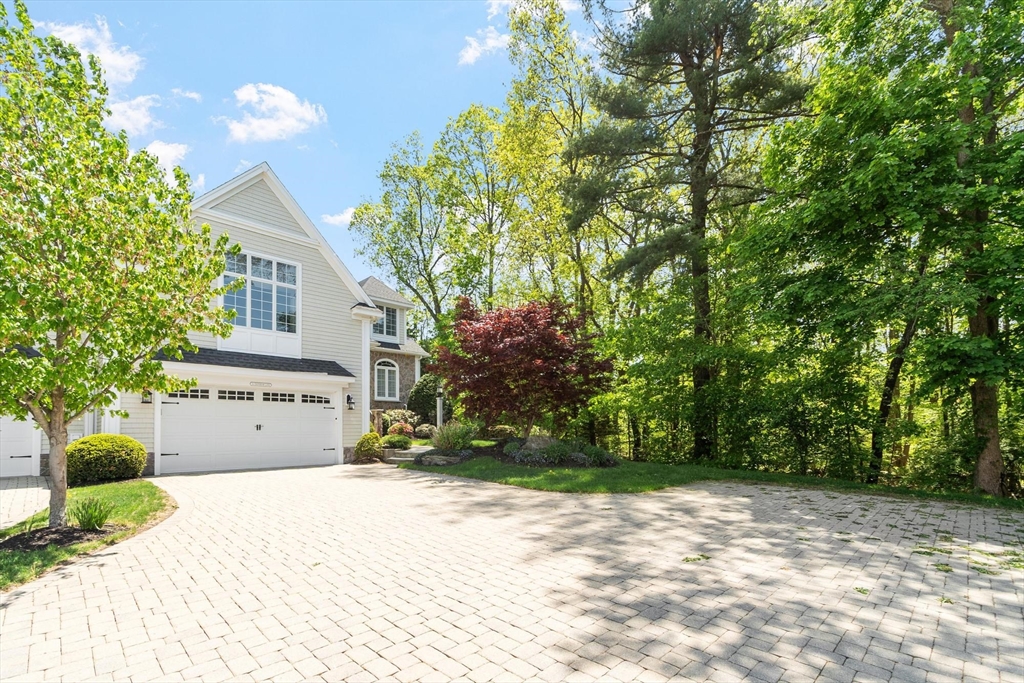
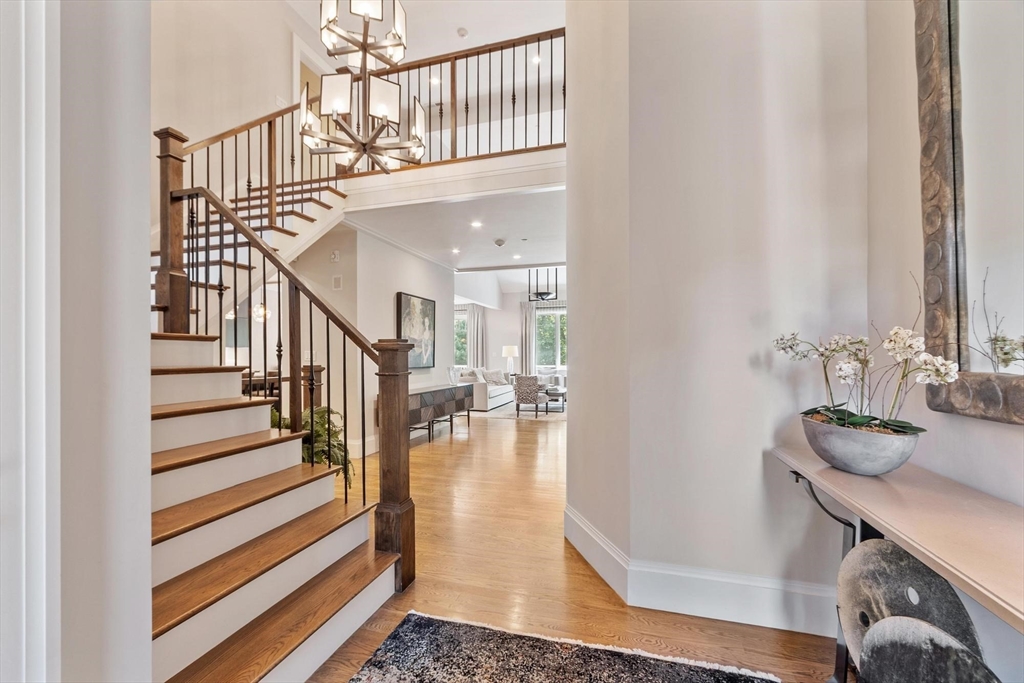
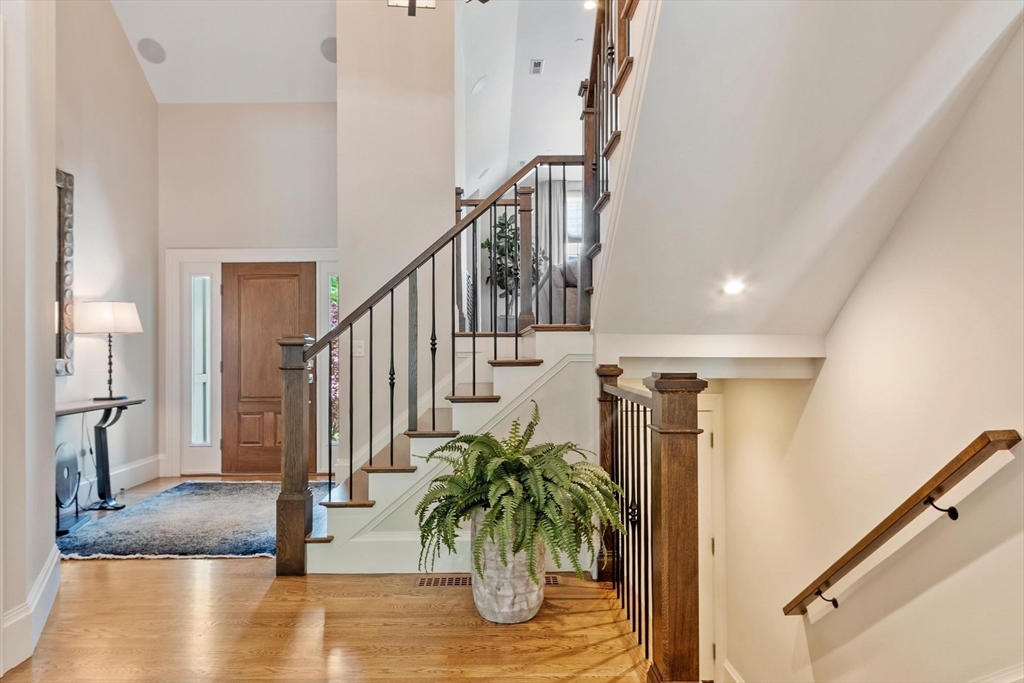
Chic, stylish and comfortable living where maintenance is minimal. This incredible 3 bedroom and 5 bath end unit townhome feature beautiful wood floors, luxury kitchen sleek and modern with state-of-the-art culinary appliances including Miele built-in coffee system, touch to open cabinetry and hidden counter flat screen display. One of a kind tailored built in furniture, area rugs, fabrics and decorative lighting are high in style yet comfortable and functional. Two fireplaces. Primary bedroom, oversize walk-in closet with steam shower and heated floors creating a spa-like retreat. Home theater with bar, dishwasher/ humidor / custom panel fridge drawers leading to walk out patio. This home goes far from ordinary to extraordinary! Secondary driveway. One unit owner. Book your private tour. Located near Routes I93and I495 with a short commute to Boston.

Save
Ask
Tour
Hide
Share
Listing Snapshot
Price 
$2,200,000
Days On Site 
2 Days
Bedrooms 
3
Inside Area (SqFt) 
4,706 sqft
Total Baths 
5
Full Baths 
3
Partial Baths 
2
Lot Size 
N/A
Year Built 
2014
MLS® Number 
73526837
Status 
Active
Property Tax 
$17,730
HOA/Condo/Coop Fees 
$850 monthly
Sq Ft Source 
N/A
Friends & Family
Recent Activity
2 days agoListing updated with changes from the MLS®
2 days agoListing first seen on site
General Features
Attached Garage 
Yes
Disclosures 
LB is related to Sellers
Garage 
Yes
Garage Spaces 
2
Number Of Stories 
2
Parking 
Off StreetAttachedGarage
Parking Spaces 
6
Property Sub Type 
Condominium
Sewer 
Public Sewer
SqFt Above 
3288
SqFt Below 
1418
SqFt Total 
4706
Water Source 
Public
Zoning 
SRB
Interior Features
Appliances 
Trash CompactorOvenDishwasherMicrowaveRangeRefrigeratorWine RefrigeratorOtherWine Cooler
Cooling 
Central Air
Fireplace 
Yes
Fireplace Features 
Family RoomLiving Room
Fireplaces 
2
Flooring 
Wood
Heating 
Natural GasForced AirZoned
Interior 
Recessed LightingVaulted Ceiling(s)Wet BarMaster DownstairsWalk-In Closet(s)Open FloorplanCrown Molding
Laundry Features 
In Unit
Main Level Bedrooms 
1
Bathroom 1 
Dimensions - 11.4x11.8Level - MainArea - 134
Bathroom 2 
Level - First
Bathroom 3 
Dimensions - 8.9x9Level - SecondArea - 80
Bedroom 2 
Dimensions - 13.6x16Level - SecondArea - 217
Bedroom 3 
Dimensions - 14x12.6Level - SecondArea - 176
Dining Room 
Dimensions - 13x17Level - FirstArea - 221
Family Room 
Dimensions - 22x23Level - SecondArea - 506
Kitchen 
Dimensions - 14x15Level - MainArea - 210
Living Room 
Dimensions - 14x18Level - MainArea - 252
Master Bedroom 
Dimensions - 14.6x18Level - MainArea - 262
Save
Ask
Tour
Hide
Share
Exterior Features
Construction Details 
Frame
Patio And Porch 
PorchDeck
Community Features
Association Dues 
850
Community Features 
Golf
HOA Fee Frequency 
Monthly
Listing courtesy of Mary Koontz-Daher of Weichert Realtors' Daher Companies


The property listing data and information, or the Images, set forth herein were provided to MLS Property Information Network, Inc. from third party sources, including sellers, lessors, landlords, and public records, and were compiled by MLS Property Information Network, Inc. The property listing data and information, and the Images, are for the personal, non-commercial use of consumers having a good faith interest in purchasing, leasing or renting listed properties of the type displayed to them and may not be used for any purpose other than to identify prospective properties which such consumers may have a good faith interest in purchasing, leasing or renting. MLS Property Information Network, Inc. and its subscribers disclaim any and all representations and warranties as to the accuracy of the property listing data and information, or as to the accuracy of any of the Images, set forth herein.

Last checked 2026-05-31 09:04 PM UTC

Neighborhood & Commute
Source: Walkscore
Disclosure: Community information and market data powered by Constellation Data Labs. Information is deemed reliable but not guaranteed.
Save
Ask
Tour
Hide
Share