Save
Ask
Tour
Hide
Share
$470,000
2 Days On Site

156 Gershom Ave
Lowell, MA 01854

For Sale|Single Family Residence|Active
3
Beds
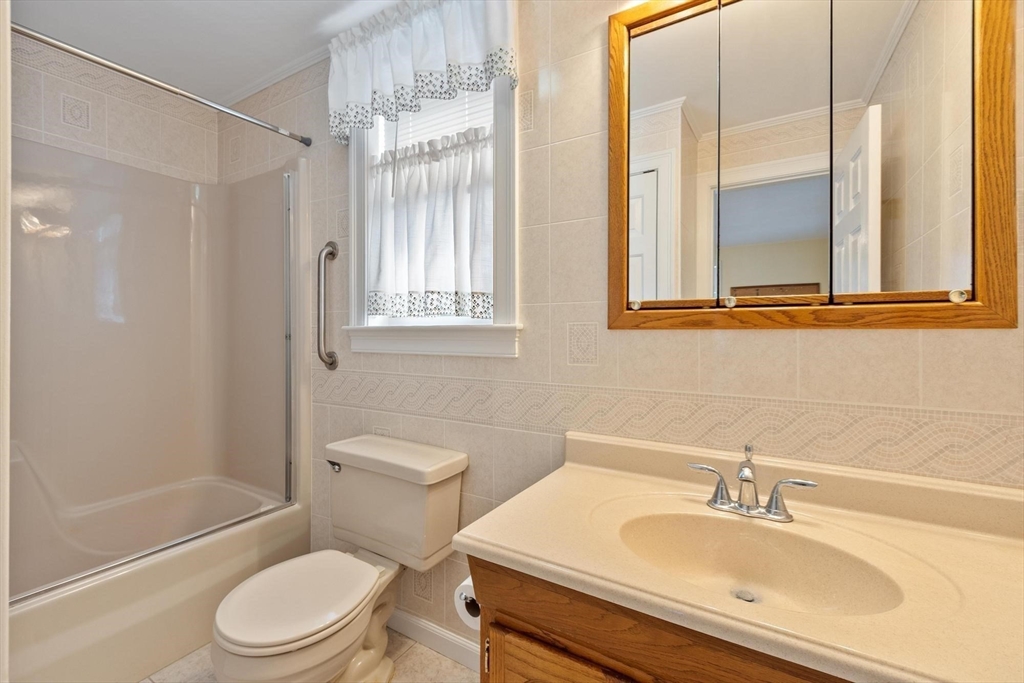
1
Total Bath
1
Full Bath
1,631
SqFt
$288
/SqFt
1900
Built
County:
Middlesex
156 Gershom Ave156 Gershom Ave156 Gershom Ave156 Gershom Ave
Save
Ask
Tour
Hide
Share

Mortgage Calculator

Monthly Payment (Est.)

$2,144
Calculator powered by Showcase IDX, a Constellation1 Company. Copyright ©2026 Information is deemed reliable but not guaranteed.

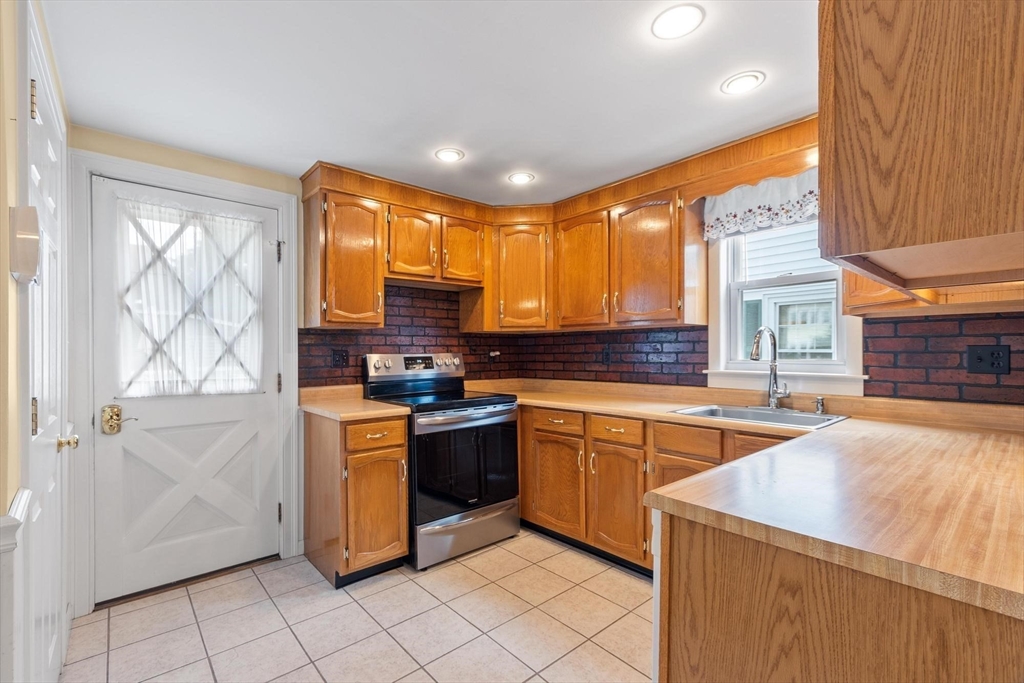
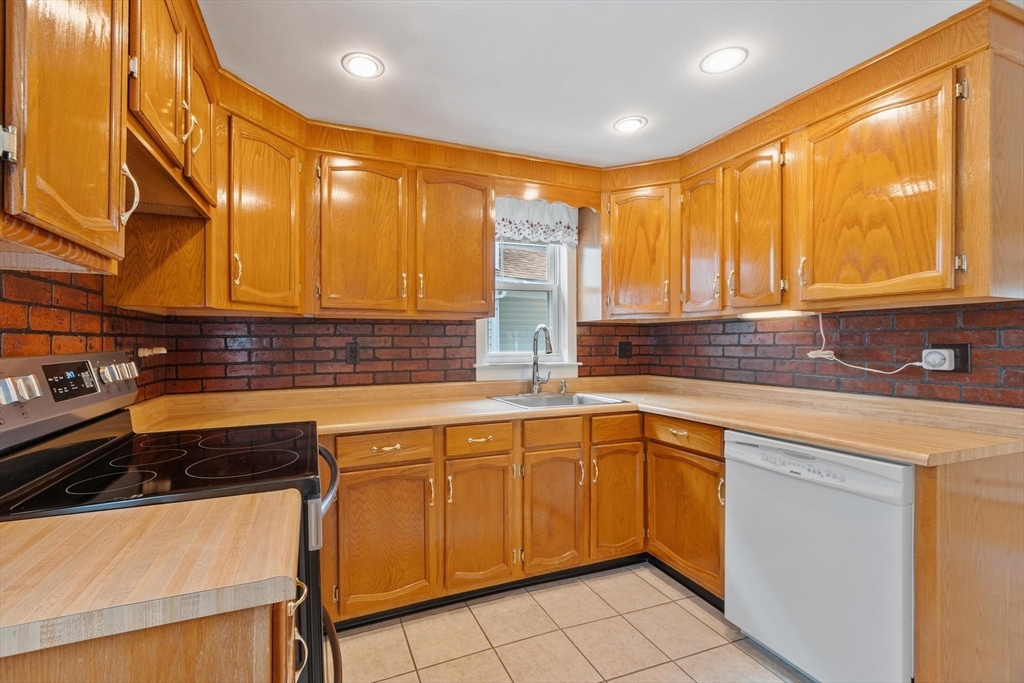
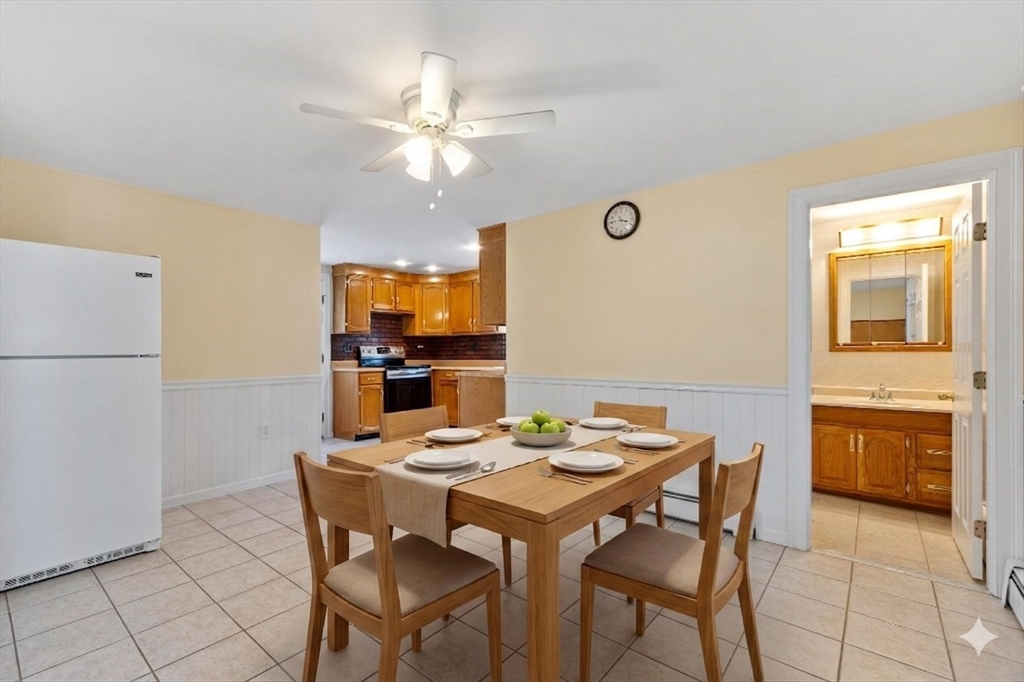
First time on the market in nearly 60 years! Lovingly maintained by the same family, this charming Pawtucketville home offers timeless character and incredible potential. Built in 1900, it features gleaming hardwood floors, generous closet space, and a spacious open first floor perfect for everyday living and entertaining. Upstairs offers 3 bedrooms with exciting possibilities to add equity through a potential second bath, walk-in closet, hobby room, or expanded primary suite. The basement includes a dedicated laundry room and large open space with endless possibilities. Enjoy morning coffee or relax at the end of the day on the welcoming front porch just off the kitchen. Outside features a large paved driveway, composite deck, and low-maintenance yard. Conveniently located near UMass Lowell, parks, shopping, dining, and commuter routes.

Save
Ask
Tour
Hide
Share
Listing Snapshot
Price 
$470,000
Days On Site 
2 Days
Bedrooms 
3
Inside Area (SqFt) 
1,631 sqft
Total Baths 
1
Full Baths 
1
Partial Baths 
N/A
Lot Size 
N/A
Year Built 
1900
MLS® Number 
73526848
Status 
Active
Property Tax 
$5,482
HOA/Condo/Coop Fees 
N/A
Sq Ft Source 
N/A
Friends & Family
Recent Activity
yesterdayListing updated with changes from the MLS®
2 days agoListing first seen on site
General Features
Disclosures 
Refrigerator in basementwindow treatmentsSunsetter Retractable Awnings to convey. Additional fee for trash and recycling per city of Lowell.
Foundation 
Stone
Parking 
PavedOff StreetOn Street
Parking Spaces 
2
Property Sub Type 
Single Family Residence
Sewer 
Public Sewer
SqFt Above 
1631
SqFt Below 
585
SqFt Total 
1631
Water Source 
Public
Zoning 
TTF
Interior Features
Appliances 
Electric Water HeaterRangeDishwasherRefrigeratorWasherDryer
Basement 
FullFinishedInterior Entry
Cooling 
Window Unit(s)
Electric 
200+ Amp Service
Flooring 
WoodTileCarpet
Heating 
BaseboardOil
Interior 
Walk-In Closet(s)
Laundry Features 
SinkIn Basement
Window Features 
Screens
Bedroom 2 
Level - Second
Bedroom 3 
Level - Second
Dining Room 
Level - First
Family Room 
Level - First
Kitchen 
Level - First
Living Room 
Level - First
Master Bedroom 
Level - Second
Save
Ask
Tour
Hide
Share
Exterior Features
Construction Details 
Stone
Exterior 
Rain GuttersStorageGarden
Fencing 
Fenced
Lot Features 
Corner Lot
Other Structures 
Storage
Patio And Porch 
DeckPorchEnclosed
Roof 
Shingle
Windows/Doors 
Screens
Community Features
Community Features 
PoolParkGolf
Financing Terms Available 
Contract
MLS Area 
Pawtucketville
Listing courtesy of Emily Chapdelaine of Coldwell Banker Realty - Westford


The property listing data and information, or the Images, set forth herein were provided to MLS Property Information Network, Inc. from third party sources, including sellers, lessors, landlords, and public records, and were compiled by MLS Property Information Network, Inc. The property listing data and information, and the Images, are for the personal, non-commercial use of consumers having a good faith interest in purchasing, leasing or renting listed properties of the type displayed to them and may not be used for any purpose other than to identify prospective properties which such consumers may have a good faith interest in purchasing, leasing or renting. MLS Property Information Network, Inc. and its subscribers disclaim any and all representations and warranties as to the accuracy of the property listing data and information, or as to the accuracy of any of the Images, set forth herein.

Last checked 2026-05-31 09:09 PM UTC

Neighborhood & Commute
Source: Walkscore
Disclosure: Community information and market data powered by Constellation Data Labs. Information is deemed reliable but not guaranteed.
Save
Ask
Tour
Hide
Share