Save
Ask
Tour
Hide
Share
$325,000
1 Day On Site

173 Bumila Drive
Raynham, MA 02767

For Sale|Mobile Home|Active
2
Beds
2
Total Baths
2
Full Baths
1,568
SqFt
$207
/SqFt
2004
Built
Subdivision:
Pine Hill Estates
County:
Bristol
Upcoming Open Houses
Sat, Jun 6, 12:15 PM - 1:30 PM
173 Bumila Drive173 Bumila Drive173 Bumila Drive173 Bumila Drive
Save
Ask
Tour
Hide
Share

Mortgage Calculator

Monthly Payment (Est.)

$1,483
Calculator powered by Showcase IDX, a Constellation1 Company. Copyright ©2026 Information is deemed reliable but not guaranteed.

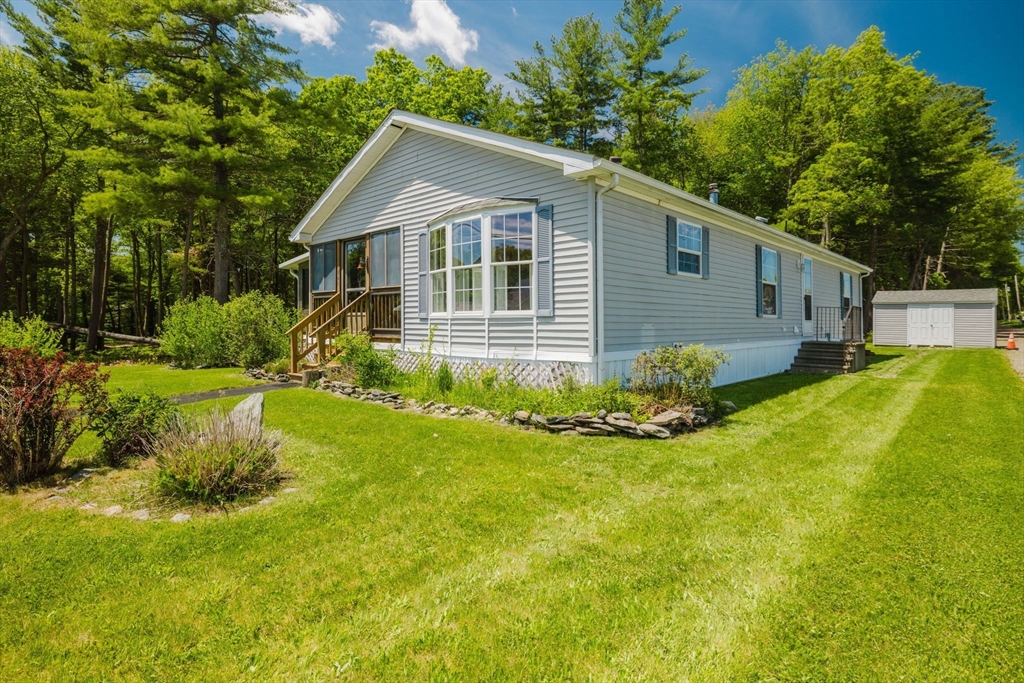
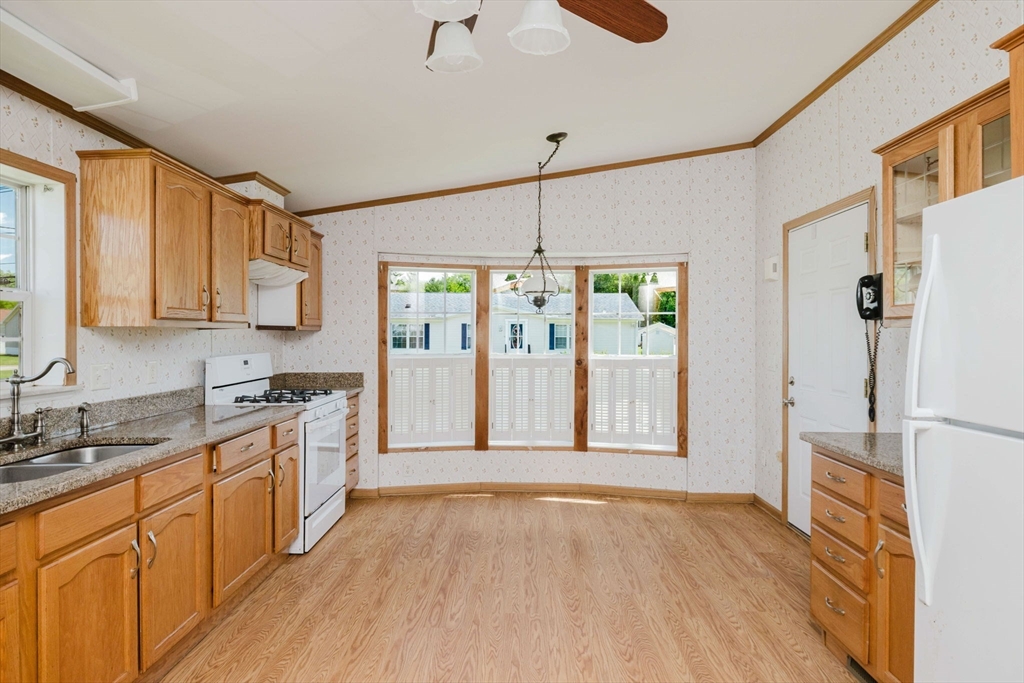
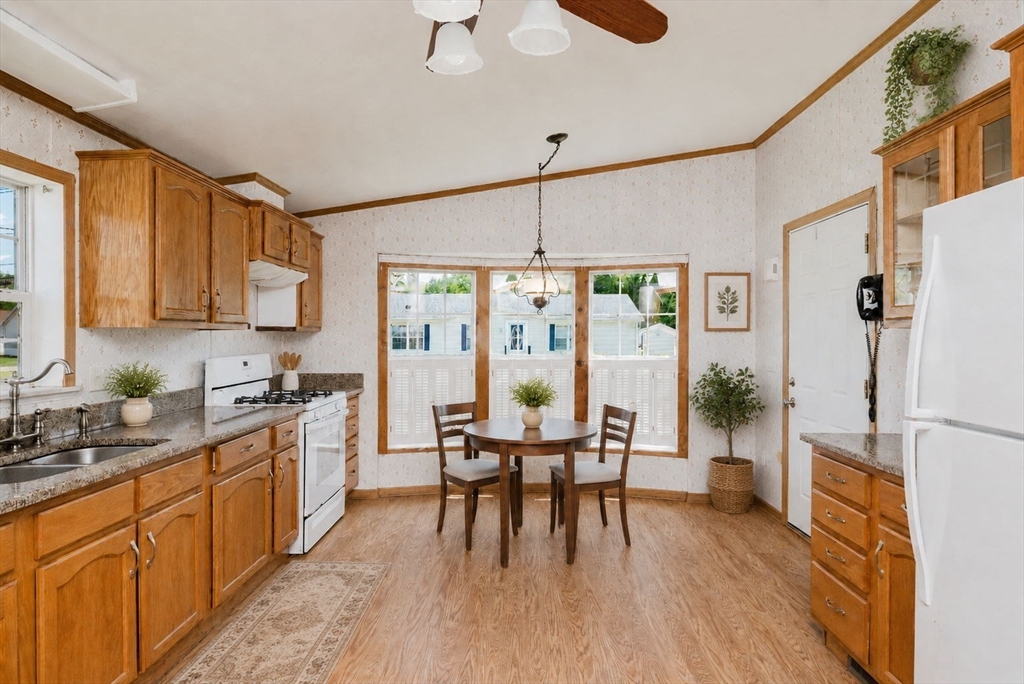
Looking for a "diamond in the rough" for your retirement home? If you answered Yes - and are not afraid of a little "TLC" this 2004 Marlette will be perfect. From the enclosed porch, you'll enter on the right into an eat in kitchen featuring oak cabinets and granite countertops. Stove and refrigerator are included and there's a corner pantry for all of your storage needs. Just off the kitchen is the dining area which opens to a cathedral ceiling living room. The French glass door provides access to a den or home office. The spacious primary bedroom has double closets and ensuite bath with a walk-in shower and a great linen closet. Second bedroom and bath are available for your guests; washer and dryer included in the utility room. A private three season room will become your sanctuary and leads to your yard and shed. Just so many possibilities with this home - come see!

Save
Ask
Tour
Hide
Share
Listing Snapshot
Price 
$325,000
Days On Site 
1 Day
Bedrooms 
2
Inside Area (SqFt) 
1,568 sqft
Total Baths 
2
Full Baths 
2
Partial Baths 
N/A
Lot Size 
0.18 Acres
Year Built 
2004
MLS® Number 
73526852
Status 
Active
Property Tax 
N/A
HOA/Condo/Coop Fees 
$631
Sq Ft Source 
Owner
Friends & Family
Recent Activity
yesterdayListing updated with changes from the MLS®
yesterdayListing first seen on site
General Features
Acres 
0.18
Disclosures 
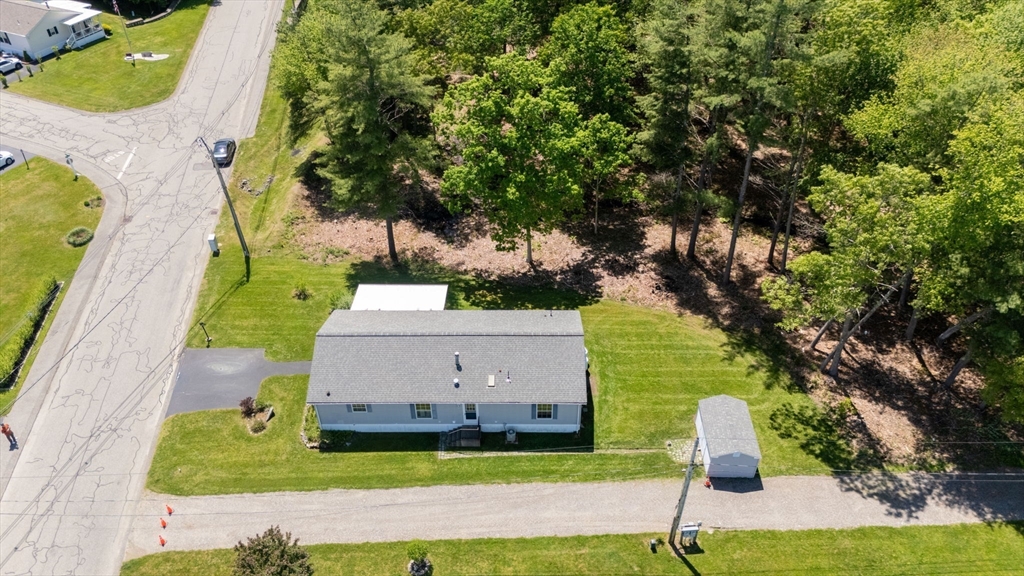
Seller has not lived in the home - home being sold in "AS IS" condition. Home is located in Pine Hill Estatesa 55+ community. Lot fee as of 7/1/26 is $631 which covers watersewerrubbishlawn maintenancetown occ feeand snow plowing of community roads.
Foundation 
Slab
Green Energy Efficient 
Thermostat
Parking 
Paved
Parking Spaces 
2
Property Sub Type 
Mobile Home
Sewer 
Public Sewer
SqFt Above 
1568
SqFt Total 
1568
Water Source 
Public
Zoning 
RC
Interior Features
Appliances 
RangeRefrigeratorWasherDryer
Cooling 
Central Air
Electric 
Circuit Breakers
Flooring 
WoodVinylCarpet
Heating 
Forced AirPropane
Laundry Features 
Washer Hookup
Window Features 
Insulated Windows
Bathroom 1 
Dimensions - 12x7Area - 84
Bathroom 2 
Dimensions - 9x5Area - 45
Bedroom 2 
Dimensions - 10x10Area - 100
Dining Room 
Dimensions - 9x10Area - 90
Kitchen 
Dimensions - 12x16Area - 192
Living Room 
Dimensions - 15x19Area - 285
Master Bedroom 
Dimensions - 12x14Area - 168
Save
Ask
Tour
Hide
Share
Exterior Features
Construction Details 
See Remarks
Frontage 
80.00
Lot Features 
Level
Road Frontage 
Private Road
Roof 
Shingle
Windows/Doors 
Insulated Windows
Community Features
Association Dues 
631
Community Features 
ParkStable(s)Golf
Financing Terms Available 
Contract
Senior Community 
Yes
Listing courtesy of Debra Johnson of Debra Johnson Realty Group


The property listing data and information, or the Images, set forth herein were provided to MLS Property Information Network, Inc. from third party sources, including sellers, lessors, landlords, and public records, and were compiled by MLS Property Information Network, Inc. The property listing data and information, and the Images, are for the personal, non-commercial use of consumers having a good faith interest in purchasing, leasing or renting listed properties of the type displayed to them and may not be used for any purpose other than to identify prospective properties which such consumers may have a good faith interest in purchasing, leasing or renting. MLS Property Information Network, Inc. and its subscribers disclaim any and all representations and warranties as to the accuracy of the property listing data and information, or as to the accuracy of any of the Images, set forth herein.

Last checked 2026-05-31 07:57 PM UTC

Neighborhood & Commute
Source: Walkscore
Disclosure: Community information and market data powered by Constellation Data Labs. Information is deemed reliable but not guaranteed.
Save
Ask
Tour
Hide
Share