Save
Ask
Tour
Hide
Share
$1,150,000
1 Day On Site

130 West Rd
Petersham, MA 01366

For Sale|Farm|Active
4
Beds
2
Total Baths
2
Full Baths
3,489
SqFt
$330
/SqFt
1802
Built
County:
Worcester
130 West Rd130 West Rd130 West Rd130 West Rd
Save
Ask
Tour
Hide
Share

Mortgage Calculator

Monthly Payment (Est.)

$5,247
Calculator powered by Showcase IDX, a Constellation1 Company. Copyright ©2026 Information is deemed reliable but not guaranteed.

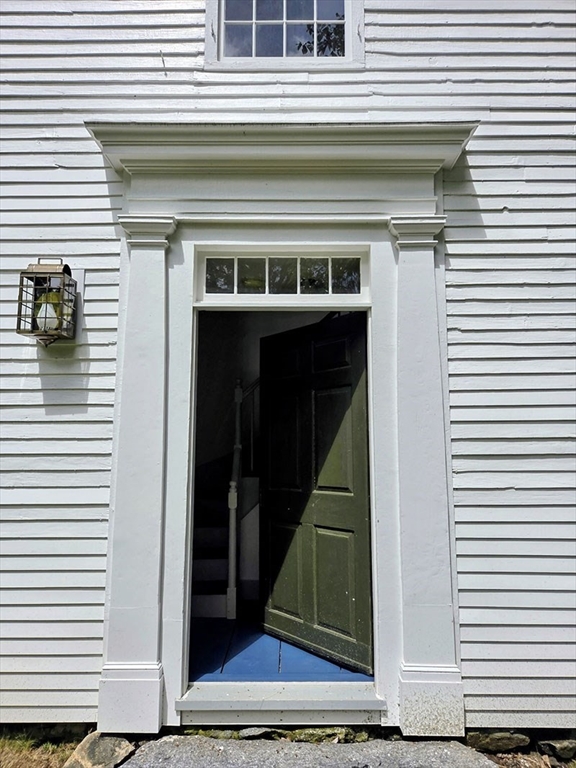
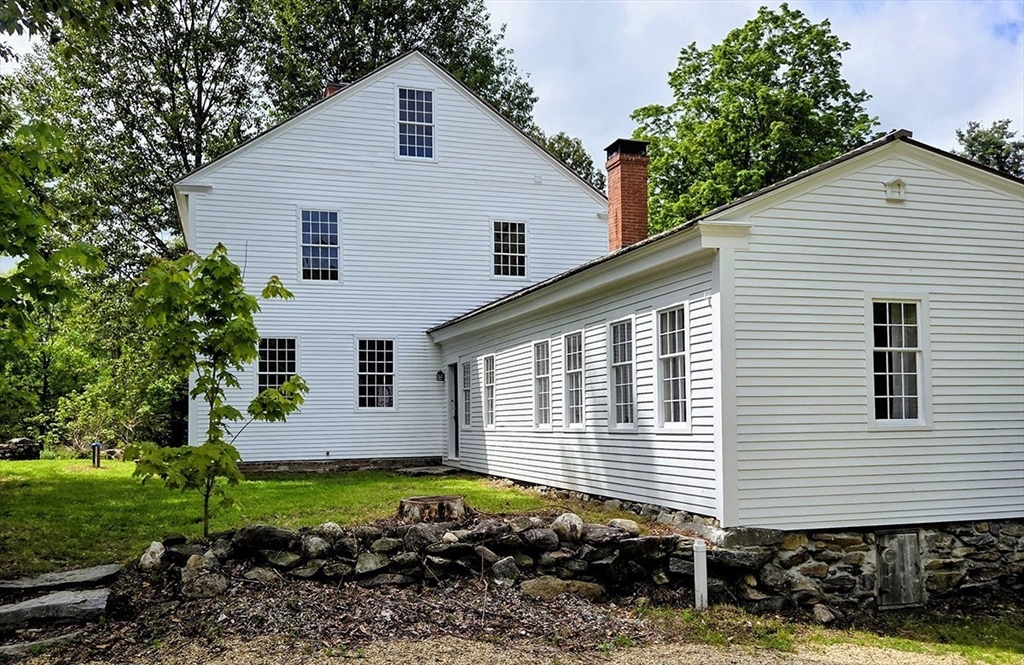
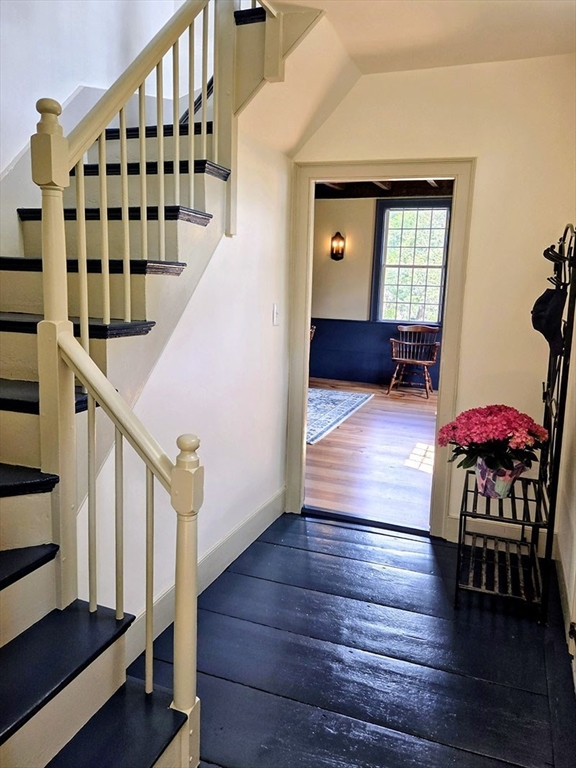
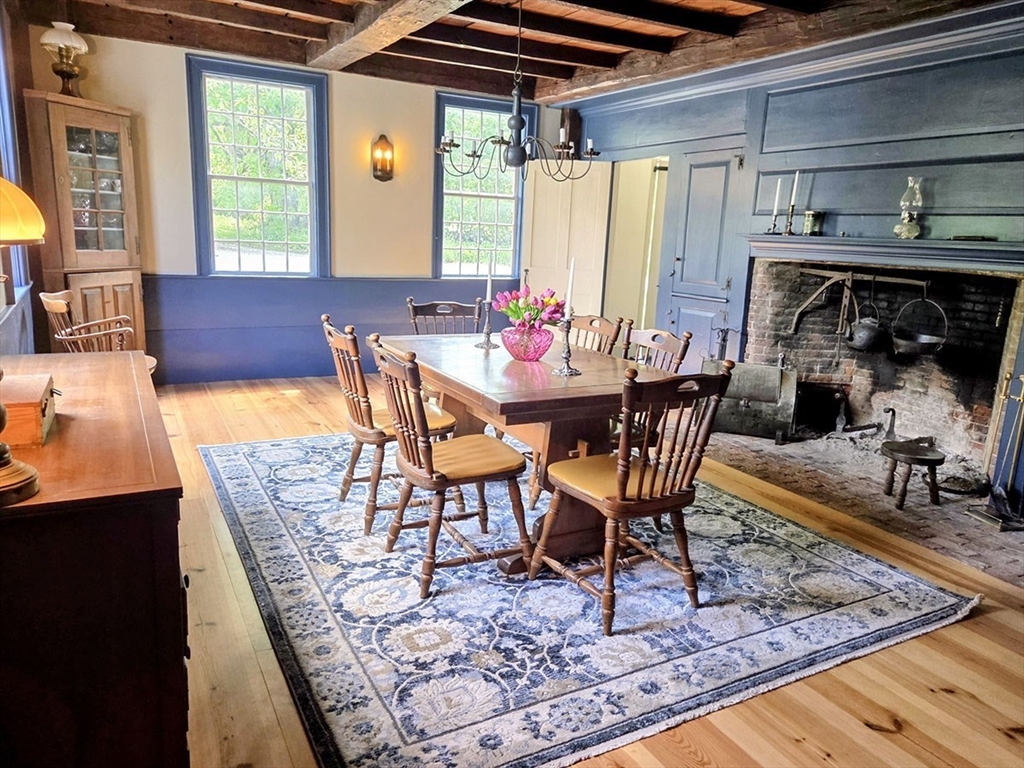
This Georgian style home has been wonderfully restored with original historic details while blending modern amenities to create a comfortable and sustainable home. Wide plank flooring, six fireplaces, beehive ovens, raised panel end walls, wainscoting, antique doors and hardware all create a refined aesthetic. New wiring, state of the art geothermal heating and cooling, two new baths, new red cedar and standing seam roofs, a large open porch with a brick floor, and a roof deck above overlooking the fields and pond. The 9-room layout features a large country kitchen flooded with light through banks of windows and a French door to the porch, a fireplace, soapstone countertops, custom cabinetry and a large center island. Set on 74 acres, with about 12 acres of fields, numerous ponds, forest trails, a fruit orchard, a barn, and a separate 3 bay garage across the street. Petersham is a quintessential New England community. Come explore the quiet wonders of this unique property.

Save
Ask
Tour
Hide
Share
Listing Snapshot
Price 
$1,150,000
Days On Site 
1 Day
Bedrooms 
4
Inside Area (SqFt) 
3,489 sqft
Total Baths 
2
Full Baths 
2
Partial Baths 
N/A
Lot Size 
74.1 Acres
Year Built 
1802
MLS® Number 
73526867
Status 
Active
Property Tax 
$6,769
HOA/Condo/Coop Fees 
N/A
Sq Ft Source 
Public Records
Friends & Family
Recent Activity
yesterdayListing updated with changes from the MLS®
yesterdayListing first seen on site
General Features
Acres 
74.1
Disclosures 
Property Sold with Permainent Conservation Restriction
Foundation 
Stone
Garage 
Yes
Garage Spaces 
3
Parking 
DetachedStorageOff StreetUnpaved
Parking Spaces 
6
Property Sub Type 
Farm
Sewer 
Private Sewer
SqFt Above 
3489
SqFt Total 
3489
Water Source 
Private
Zoning 
RA
Interior Features
Appliances 
Water HeaterDishwasher
Basement 
PartialWalk-Out AccessConcreteUnfinished
Cooling 
Central AirHeat PumpGeothermal
Electric 
Circuit Breakers200+ Amp Service
Fireplace 
Yes
Fireplace Features 
Dining RoomKitchenLiving RoomMaster BedroomBedroom
Fireplaces 
6
Flooring 
WoodTile
Heating 
GeothermalHeat PumpWood StoveZoned
Interior 
Entrance FoyerBeamed CeilingsMaster Downstairs
Laundry Features 
Electric Dryer HookupWasher Hookup
Bathroom 1 
Dimensions - 7x11Level - MainArea - 77
Bathroom 2 
Dimensions - 7x11Level - SecondArea - 77
Bedroom 2 
Dimensions - 15x16Level - SecondArea - 240
Bedroom 3 
Dimensions - 13.5x15Level - SecondArea - 202
Bedroom 4 
Dimensions - 15x16Level - SecondArea - 240
Dining Room 
Dimensions - 15x16Level - FirstArea - 240
Kitchen 
Dimensions - 13x27Level - FirstArea - 351
Living Room 
Dimensions - 15x16Level - FirstArea - 240
Master Bedroom 
Dimensions - 19x23Level - FirstArea - 437
Office 
Dimensions - 10x17Level - SecondArea - 170
Save
Ask
Tour
Hide
Share
Exterior Features
Exterior 
GardenOther
Lot Features 
WoodedFarmLevelOther
Other Structures 
Barn(s)
Patio And Porch 
PorchPatioCoveredDeck
Roof 
WoodMetal
View 
PondWaterScenic
Waterview 
PondWaterScenic
Community Features
Community Features 
ParkOther
Financing Terms Available 
Contract
Horse Allowed 
Yes
Roads 
Paved
Schools
School District
Unknown
Elementary School
Petersham Center
Middle School
Unknown
High School
Ralph C Maher Regional
Listing courtesy of John Petraglia of Petraglia Real Estate Services


The property listing data and information, or the Images, set forth herein were provided to MLS Property Information Network, Inc. from third party sources, including sellers, lessors, landlords, and public records, and were compiled by MLS Property Information Network, Inc. The property listing data and information, and the Images, are for the personal, non-commercial use of consumers having a good faith interest in purchasing, leasing or renting listed properties of the type displayed to them and may not be used for any purpose other than to identify prospective properties which such consumers may have a good faith interest in purchasing, leasing or renting. MLS Property Information Network, Inc. and its subscribers disclaim any and all representations and warranties as to the accuracy of the property listing data and information, or as to the accuracy of any of the Images, set forth herein.

Last checked 2026-05-31 07:51 PM UTC

Neighborhood & Commute
Source: Walkscore
Disclosure: Community information and market data powered by Constellation Data Labs. Information is deemed reliable but not guaranteed.
Save
Ask
Tour
Hide
Share