Save
Ask
Tour
Hide
Share
$765,000
2 Days On Site

22 Windswept Dr
Sandwich, MA 02563

For Sale|Single Family Residence|Active
4
Beds
3
Total Baths
2
Full Baths
1
Partial Bath
1,964
SqFt
$390
/SqFt
1973
Built
County:
Barnstable
22 Windswept Dr22 Windswept Dr22 Windswept Dr22 Windswept Dr
Save
Ask
Tour
Hide
Share

Mortgage Calculator

Monthly Payment (Est.)

$3,490
Calculator powered by Showcase IDX, a Constellation1 Company. Copyright ©2026 Information is deemed reliable but not guaranteed.

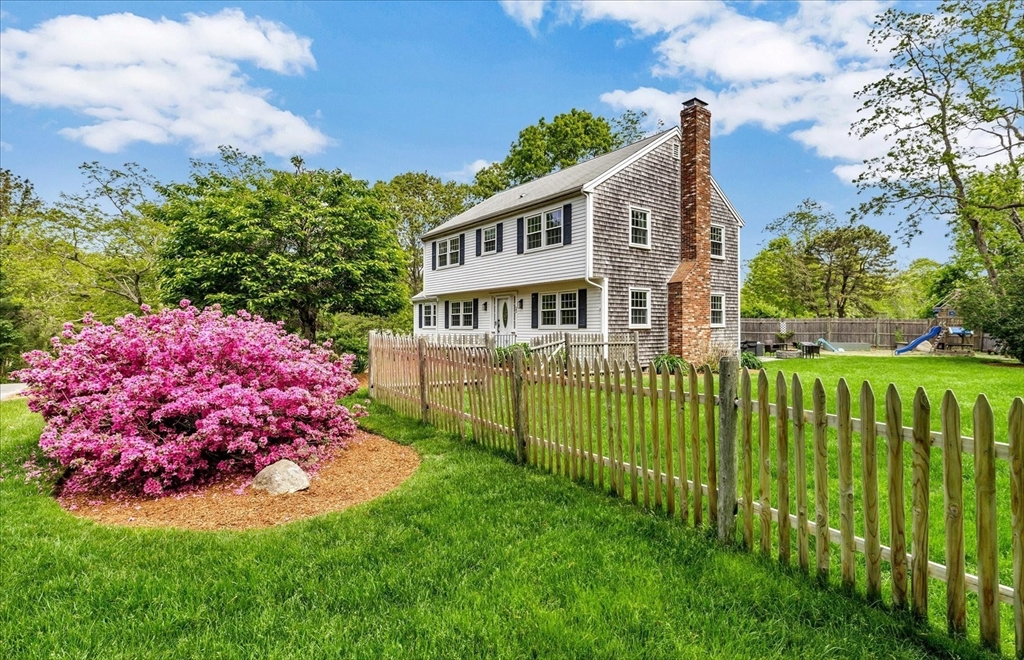
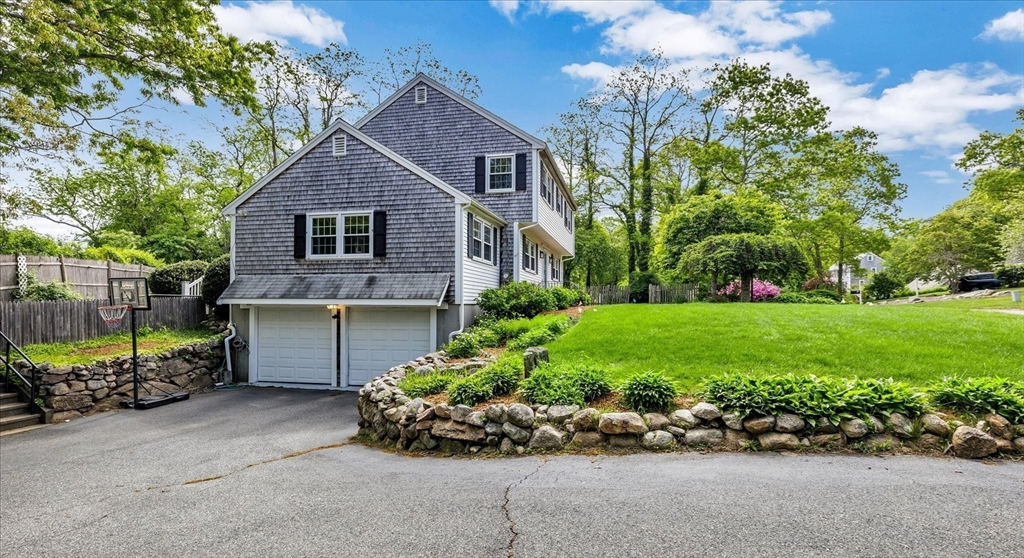
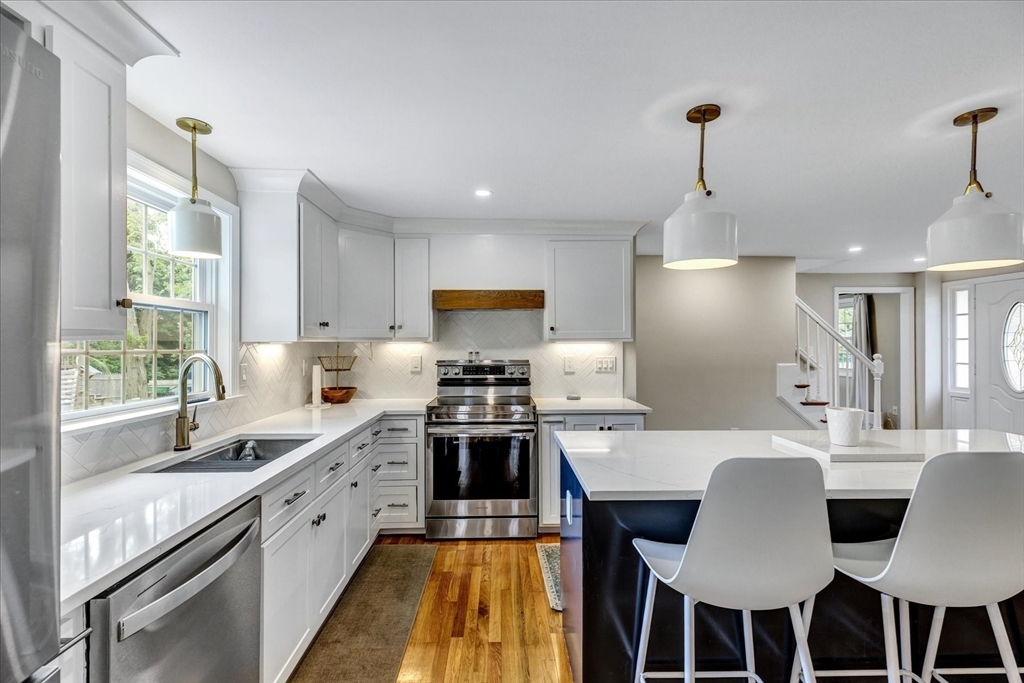
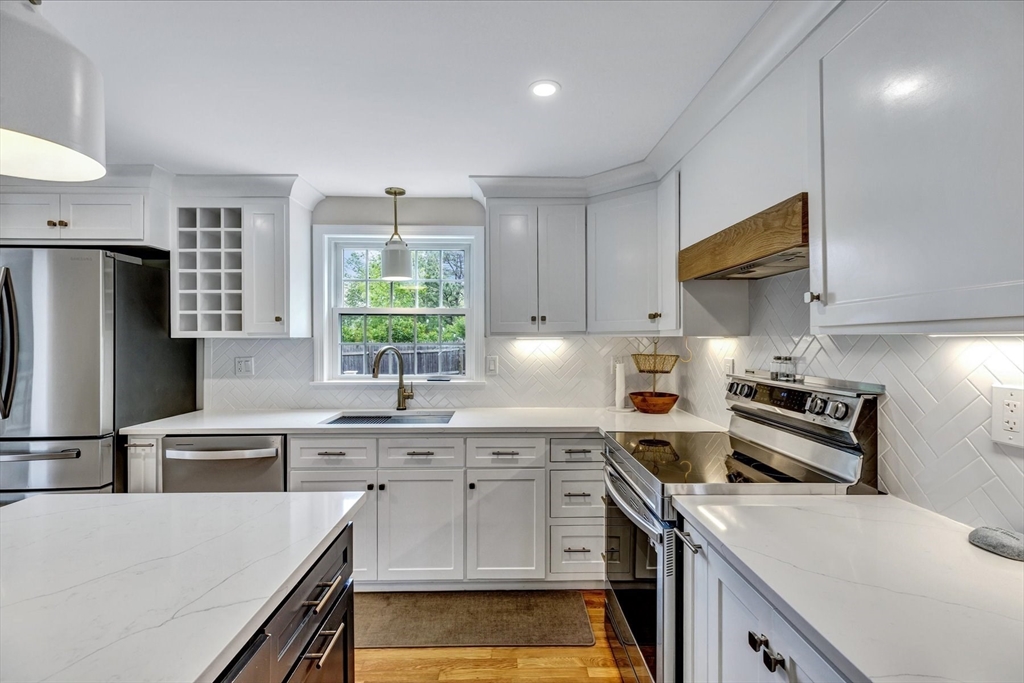
This well cared for 4-bdrm colonial is set in the Heart of Sandwich, just moments to quaint Sandwich Village and Town Neck Beach! Thoughtfully updated to include new, contemporary kitchen with center island, refreshed baths, replacement windows, new water heater and fabulous, backyard family gathering spot with hot tub (2025), trex deck and patio plus extensive landscaping to include kids play area, outdoor shower, fire pit, irrigation and fenced yard. 1st floor offers gorgeous open kitchen, dining room, front to back living room with (wood) FP, den/playroom, 1/2 bath and pantry plus almost all hdwood thru-out 1st floor. 2nd floor includes primary with full bath plus 3 additional bdrms, full bath and A/C on 2nd floor. A prime location and a beautiful, spacious home with nothing to do but move right in!

Save
Ask
Tour
Hide
Share
Listing Snapshot
Price 
$765,000
Days On Site 
2 Days
Bedrooms 
4
Inside Area (SqFt) 
1,964 sqft
Total Baths 
3
Full Baths 
2
Partial Baths 
1
Lot Size 
0.54 Acres
Year Built 
1973
MLS® Number 
73526875
Status 
Active
Property Tax 
$6,660
HOA/Condo/Coop Fees 
N/A
Sq Ft Source 
Public Records
Friends & Family
Recent Activity
yesterdayListing updated with changes from the MLS®
2 days agoListing first seen on site
General Features
Acres 
0.54
Attached Garage 
Yes
Foundation 
Concrete Perimeter
Garage 
Yes
Garage Spaces 
2
Parking 
Off StreetPavedAttachedGarage
Parking Spaces 
4
Property Sub Type 
Single Family Residence
Sewer 
Private Sewer
SqFt Above 
1964
SqFt Total 
1964
Water Source 
Public
Zoning 
R-1
Interior Features
Appliances 
Water HeaterRangeDishwasherRefrigeratorWasherDryer
Basement 
FullInterior Entry
Cooling 
Central Air
Fireplace 
Yes
Fireplace Features 
Living Room
Fireplaces 
1
Flooring 
WoodTileCarpet
Heating 
BaseboardOil
Interior 
Recessed LightingCeiling Fan(s)
Laundry Features 
In Basement
Bedroom 2 
Dimensions - 15.7x12.7Level - SecondArea - 199
Bedroom 3 
Dimensions - 11.1x9.2Level - SecondArea - 102
Bedroom 4 
Dimensions - 12.3x8.7Level - SecondArea - 107
Dining Room 
Dimensions - 12.7x10.11Level - FirstArea - 128
Family Room 
Dimensions - 14.9x11.7Level - FirstArea - 174
Kitchen 
Dimensions - 12.6x12.5Level - FirstArea - 157
Living Room 
Dimensions - 23.4x12.7Level - FirstArea - 297
Master Bedroom 
Dimensions - 15.7x12Level - SecondArea - 188
Save
Ask
Tour
Hide
Share
Exterior Features
Construction Details 
Frame
Exterior 
StorageOutdoor Shower
Fencing 
Fenced
Lot Features 
ClearedLevel
Other Structures 
Storage
Patio And Porch 
DeckPatio
Roof 
Shingle
Community Features
Community Features 
Golf
Roads 
Paved
Listing courtesy of Tracey Oringer of Kinlin Grover Compass


The property listing data and information, or the Images, set forth herein were provided to MLS Property Information Network, Inc. from third party sources, including sellers, lessors, landlords, and public records, and were compiled by MLS Property Information Network, Inc. The property listing data and information, and the Images, are for the personal, non-commercial use of consumers having a good faith interest in purchasing, leasing or renting listed properties of the type displayed to them and may not be used for any purpose other than to identify prospective properties which such consumers may have a good faith interest in purchasing, leasing or renting. MLS Property Information Network, Inc. and its subscribers disclaim any and all representations and warranties as to the accuracy of the property listing data and information, or as to the accuracy of any of the Images, set forth herein.

Last checked 2026-05-31 10:03 PM UTC

Neighborhood & Commute
Source: Walkscore
Disclosure: Community information and market data powered by Constellation Data Labs. Information is deemed reliable but not guaranteed.
Save
Ask
Tour
Hide
Share