Save
Ask
Tour
Hide
Share
$1,295,295
1 Day On Site

305 Andover Street
Lowell, MA 01852

For Sale|Single Family Residence|Active
6
Beds
6
Total Baths
4
Full Baths
2
Partial Baths
7,849
SqFt
$165
/SqFt
1914
Built
Subdivision:
Belvidere
County:
Middlesex
305 Andover Street305 Andover Street305 Andover Street305 Andover Street
Save
Ask
Tour
Hide
Share

Mortgage Calculator

Monthly Payment (Est.)

$5,910
Calculator powered by Showcase IDX, a Constellation1 Company. Copyright ©2026 Information is deemed reliable but not guaranteed.

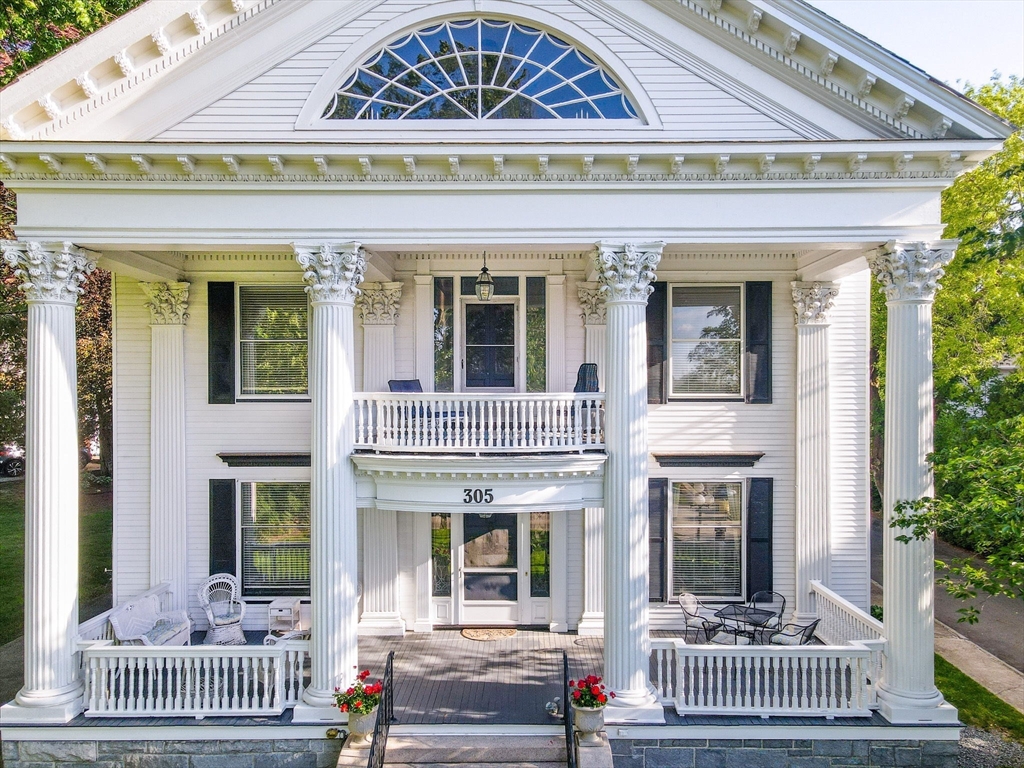
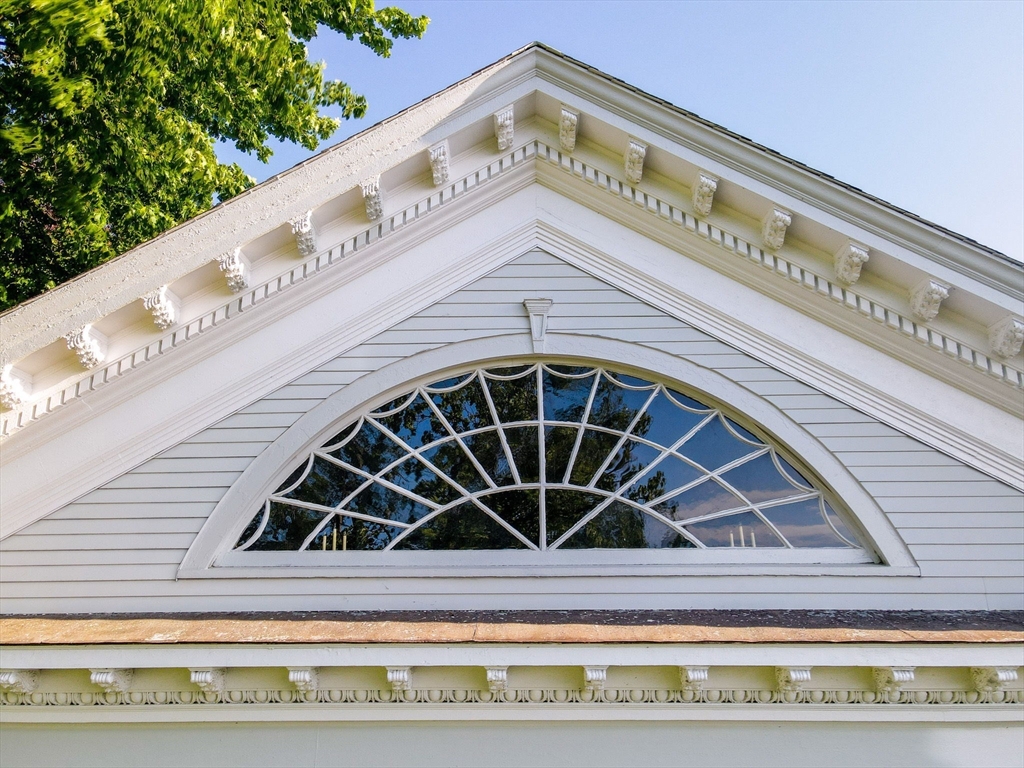
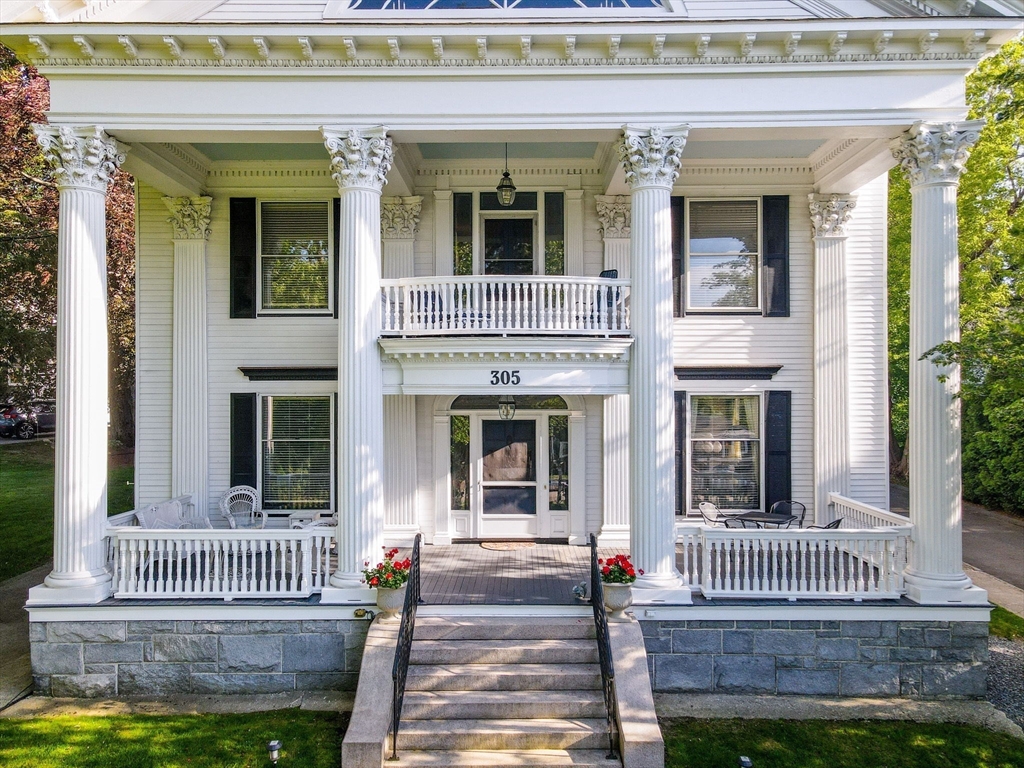
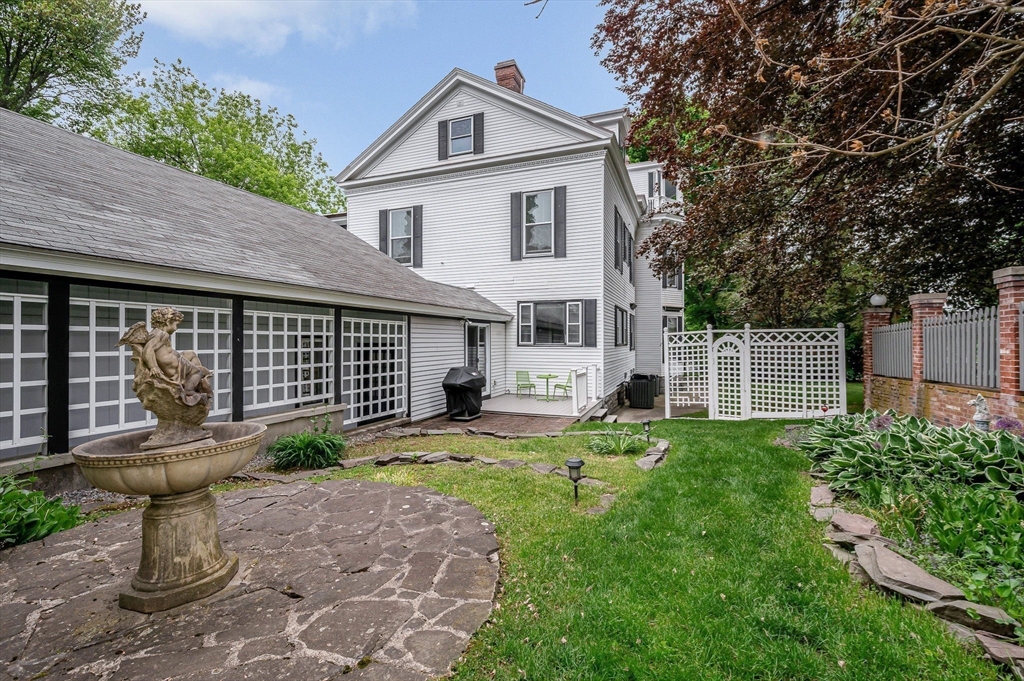
Welcome to 305 Andover St, a rare opportunity to own this extensively renovated Belvidere antique mansion offering over 7,000 sq ft of exceptional living space across three impressive levels. If you’ve ever dreamed of owning a true mansion, this is your chance. This extraordinary property also features an attached potential ADU apartment ideal for guest quarters along with a spacious 3 car garage. Perfectly blending historic charm with modern luxury, this remarkable residence has undergone numerous updates including a stunning chef’s kitchen and beautiful cosmetic enhancements throughout. The thoughtfully designed kitchen showcases high end stainless steel appliances, gorgeous granite countertops. From the breathtaking grand foyer to the spectacular 3rd floor ballroom and every exquisite room in between, this home is filled with timeless architectural detail, exceptional craftsmanship, and unmatched character rarely found in today’s market.

Save
Ask
Tour
Hide
Share
Listing Snapshot
Price 
$1,295,295
Days On Site 
1 Day
Bedrooms 
6
Inside Area (SqFt) 
7,849 sqft
Total Baths 
6
Full Baths 
4
Partial Baths 
2
Lot Size 
0.63 Acres
Year Built 
1914
MLS® Number 
73526876
Status 
Active
Property Tax 
$16,159
HOA/Condo/Coop Fees 
N/A
Sq Ft Source 
N/A
Friends & Family
Recent Activity
yesterdayListing updated with changes from the MLS®
yesterdayListing first seen on site
General Features
Acres 
0.63
Attached Garage 
Yes
Disclosures 
Family room on mls - is the Study. The sun room is the solarium. Please see attached all rooms and dimensions and details for the complete estate as not all information can be listed within the MLS fields.
Foundation 
Stone
Garage 
Yes
Garage Spaces 
3
Green Energy Efficient 
Thermostat
Parking 
PavedAttachedGarage Door OpenerStorageWorkshop in GarageOff StreetTandemDrivewayGarage
Parking Spaces 
17
Property Sub Type 
Single Family Residence
Security 
Security System
Sewer 
Public Sewer
SqFt Above 
7849
SqFt Total 
7849
Water Source 
Public
Zoning 
SSF
Interior Features
Appliances 
Trash CompactorGas Water HeaterWater HeaterRangeDishwasherDisposalRefrigeratorFreezerWasherDryerWine RefrigeratorRange Hood
Basement 
Full
Cooling 
Central AirZoned
Fireplace 
Yes
Fireplace Features 
Dining RoomFamily RoomLiving Room
Fireplaces 
4
Flooring 
TileHardwoodLaminate
Heating 
Natural GasBaseboardHot WaterElectricZoned
Interior 
Wet BarPantryWalk-In Closet(s)Coffered Ceiling(s)
Laundry Features 
Gas Dryer HookupWasher Hookup
Window Features 
Insulated WindowsScreens
Bathroom 1 
Dimensions - 4x11Level - FirstArea - 44
Bathroom 2 
Dimensions - 12.083333333x15.5Level - FirstArea - 187
Bathroom 3 
Dimensions - 11.416666666x9.5Level - SecondArea - 108
Bedroom 2 
Dimensions - 11.166666666x14.166666666Level - SecondArea - 158
Bedroom 3 
Dimensions - 13.916666666x11.666666666Level - SecondArea - 162
Bedroom 4 
Dimensions - 15.75x17.833333333Level - SecondArea - 280
Bedroom 5 
Dimensions - 18.083333333x14.833333333Level - SecondArea - 268
Dining Room 
Dimensions - 17.833333333x14.833333333Level - FirstArea - 264
Family Room 
Dimensions - 15.916666666x18.416666666Level - FirstArea - 293
Kitchen 
Dimensions - 14.833333333x19.083333333Level - FirstArea - 283
Living Room 
Dimensions - 19.166666666x28.25Level - MainArea - 541
Master Bedroom 
Dimensions - 19.083333333x17.083333333Level - SecondArea - 326
Save
Ask
Tour
Hide
Share
Exterior Features
Construction Details 
Frame
Exterior 
Rain GuttersGarden
Lot Features 
Landscaped
Other Structures 
Guest House
Patio And Porch 
PorchDeck
Roof 
SlateRubberMetal
Windows/Doors 
Insulated WindowsScreens
Community Features
Community Features 
Tennis Court(s)ParkGolfSidewalks
MLS Area 
Belvidere
Roads 
Paved
Schools
School District
Unknown
Elementary School
Reilly Elementary School
Middle School
Unknown
High School
Lowell High School
Listing courtesy of Kelly Espinola of Keller Williams Realty-Merrimack


The property listing data and information, or the Images, set forth herein were provided to MLS Property Information Network, Inc. from third party sources, including sellers, lessors, landlords, and public records, and were compiled by MLS Property Information Network, Inc. The property listing data and information, and the Images, are for the personal, non-commercial use of consumers having a good faith interest in purchasing, leasing or renting listed properties of the type displayed to them and may not be used for any purpose other than to identify prospective properties which such consumers may have a good faith interest in purchasing, leasing or renting. MLS Property Information Network, Inc. and its subscribers disclaim any and all representations and warranties as to the accuracy of the property listing data and information, or as to the accuracy of any of the Images, set forth herein.

Last checked 2026-05-31 07:57 PM UTC

Neighborhood & Commute
Source: Walkscore
Disclosure: Community information and market data powered by Constellation Data Labs. Information is deemed reliable but not guaranteed.
Save
Ask
Tour
Hide
Share