Save
Ask
Tour
Hide
Share
$865,000
2 Days On Site

173 S River St
Marshfield, MA 02050

For Sale|Single Family Residence|Active
3
Beds
2
Total Baths
2
Full Baths
2,040
SqFt
$424
/SqFt
1800
Built
County:
Plymouth
173 S River St173 S River St173 S River St173 S River St
Save
Ask
Tour
Hide
Share

Mortgage Calculator

Monthly Payment (Est.)

$3,946
Calculator powered by Showcase IDX, a Constellation1 Company. Copyright ©2026 Information is deemed reliable but not guaranteed.

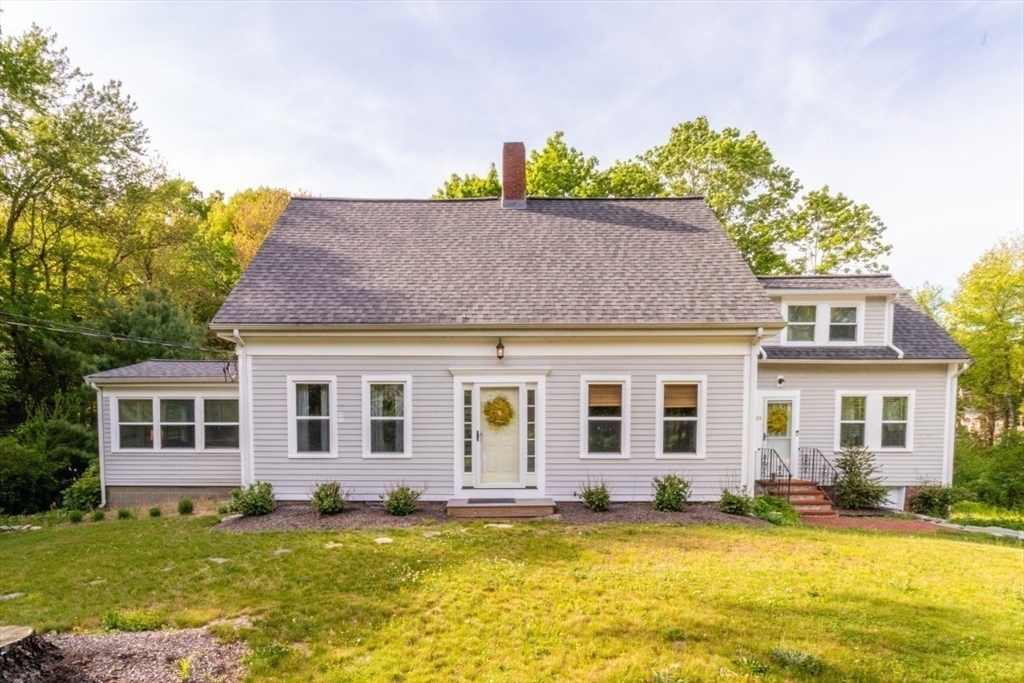
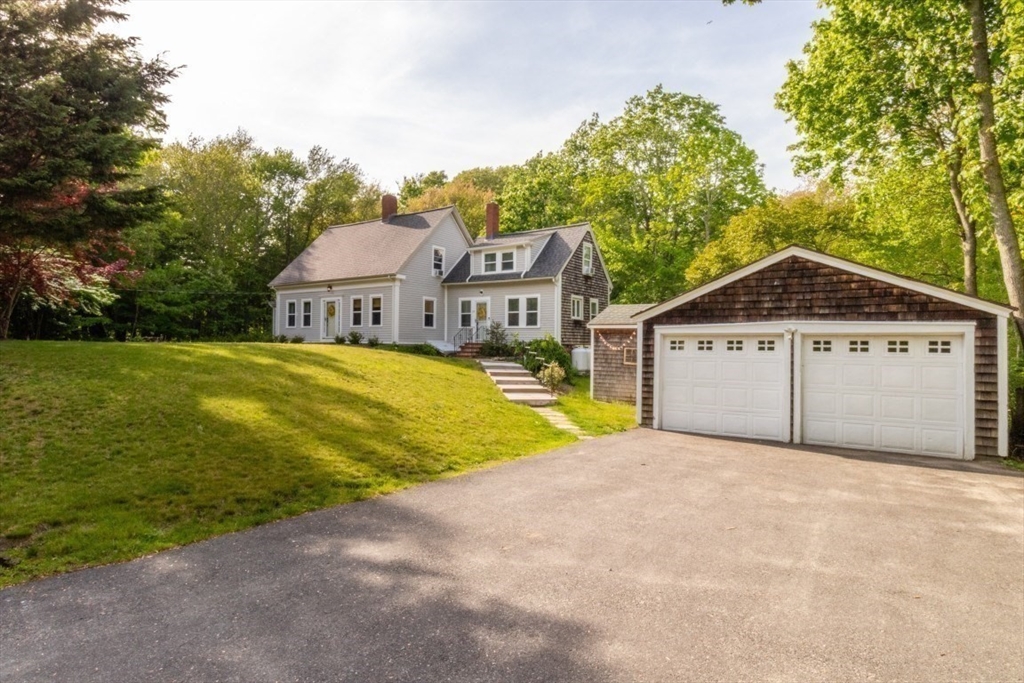
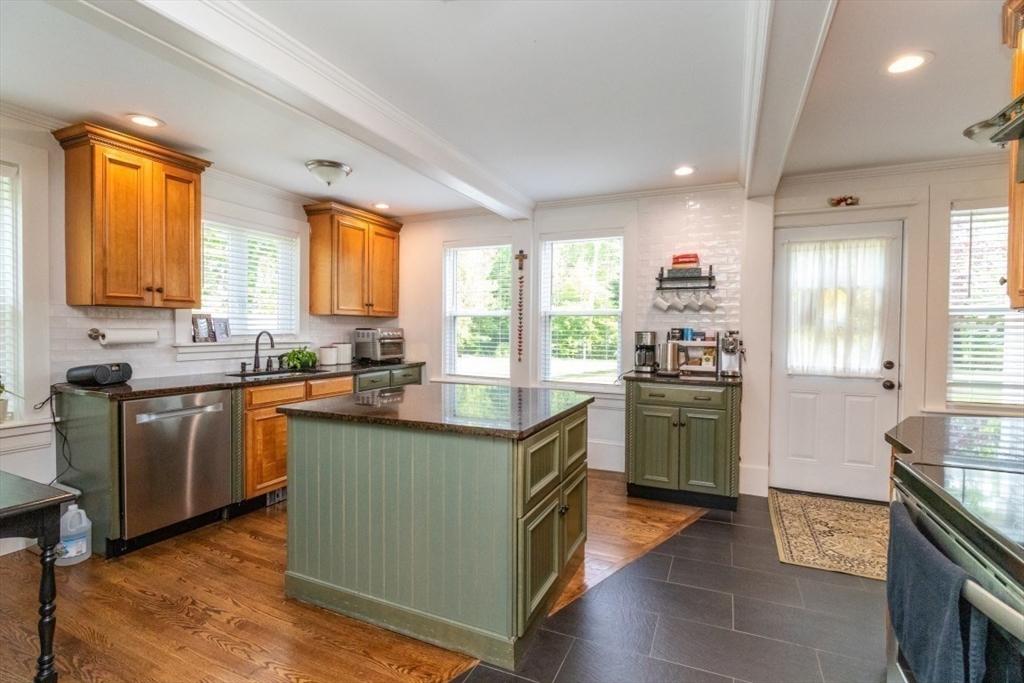
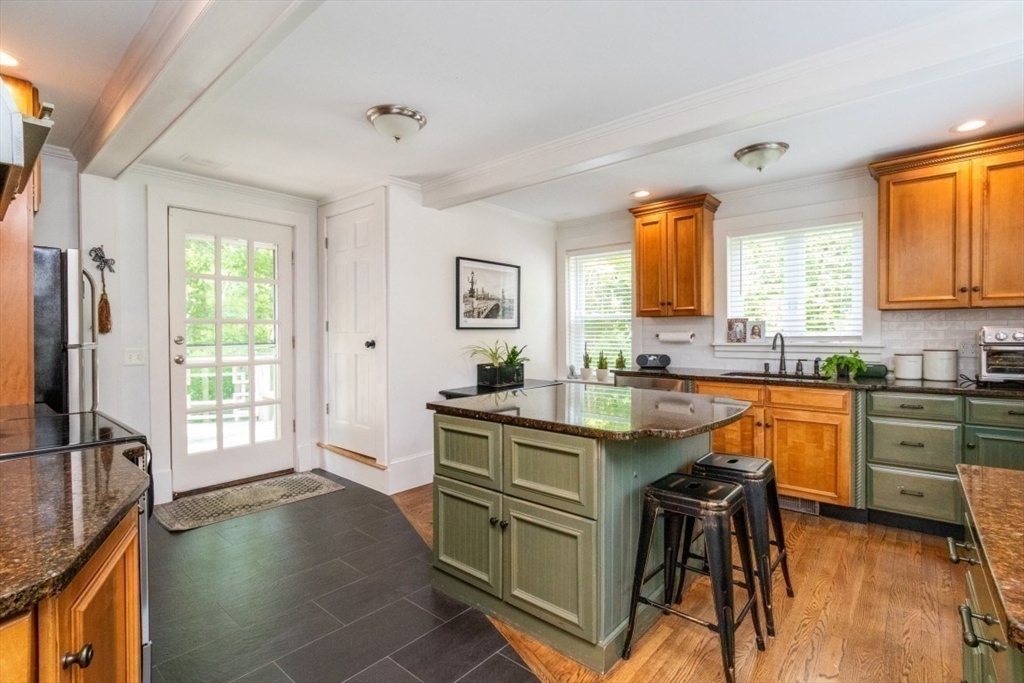
Spacious circa-1800 home blending antique charm with thoughtful modern updates. Set on 1.7 private acres with woods and a stream behind the property, offering a peaceful setting and exceptional privacy. Renovated kitchen designed for cooking and entertaining with stainless steel appliances, granite countertops, and Merillat cabinetry with ample storage. Recent updates include flooring, two new bathrooms, new roof and siding, updated windows, plumbing, electrical, and baseboard propane heating system. Solid wood doors and two fireplaces, add warmth and character. Newly completed path across from the property connects to the rail trail and surrounding Audubon land for close access to nature and outdoor recreation. Conveniently located close to downtown amenities and Marshfield beaches. Full basement with interior/exterior access and plenty of storage. Sunday Open House 11:30-1:30

Save
Ask
Tour
Hide
Share
Listing Snapshot
Price 
$865,000
Days On Site 
2 Days
Bedrooms 
3
Inside Area (SqFt) 
2,040 sqft
Total Baths 
2
Full Baths 
2
Partial Baths 
N/A
Lot Size 
1.75 Acres
Year Built 
1800
MLS® Number 
73526881
Status 
Active
Property Tax 
$7,316
HOA/Condo/Coop Fees 
N/A
Sq Ft Source 
Public Records
Friends & Family
Recent Activity
21 hours agoListing updated with changes from the MLS®
2 days agoListing first seen on site
General Features
Acres 
1.75
Foundation 
Brick/Mortar
Garage 
Yes
Garage Spaces 
2
Parking 
PavedDetachedStorageGarage Faces SideOversizedOff StreetDriveway
Parking Spaces 
6
Property Sub Type 
Single Family Residence
Sewer 
Private Sewer
SqFt Above 
2040
SqFt Total 
2040
Water Source 
Public
Zoning 
R-2
Interior Features
Appliances 
Water HeaterRangeDishwasher
Cooling 
Window Unit(s)
Electric 
Circuit Breakers
Fireplace 
Yes
Fireplace Features 
Dining RoomFamily Room
Fireplaces 
2
Flooring 
WoodTileCarpet
Heating 
BaseboardPropaneZoned
Interior 
Open FloorplanCrown Molding
Laundry Features 
Main LevelWasher HookupSink
Window Features 
Insulated Windows
Bathroom 1 
Level - First
Bathroom 2 
Level - Second
Bedroom 2 
Dimensions - 23x13Level - SecondArea - 299
Bedroom 3 
Dimensions - 23x16Level - SecondArea - 368
Dining Room 
Dimensions - 18x13Level - MainArea - 234
Family Room 
Dimensions - 18x15Level - MainArea - 270
Kitchen 
Dimensions - 23x14Level - MainArea - 322
Living Room 
Dimensions - 23x13Level - MainArea - 299
Master Bedroom 
Dimensions - 23x13Level - SecondArea - 299
Save
Ask
Tour
Hide
Share
Exterior Features
Lot Features 
Wooded
Patio And Porch 
ScreenedDeckPorch
Roof 
Shingle
Waterfront Features 
Ocean Front
Windows/Doors 
Insulated Windows
Community Features
Roads 
Paved
Schools
School District
Unknown
Elementary School
South River
Middle School
Marshfield Middle
High School
Marshfield High
Listing courtesy of Barbara Watkins of Realty Solutions Inc.


The property listing data and information, or the Images, set forth herein were provided to MLS Property Information Network, Inc. from third party sources, including sellers, lessors, landlords, and public records, and were compiled by MLS Property Information Network, Inc. The property listing data and information, and the Images, are for the personal, non-commercial use of consumers having a good faith interest in purchasing, leasing or renting listed properties of the type displayed to them and may not be used for any purpose other than to identify prospective properties which such consumers may have a good faith interest in purchasing, leasing or renting. MLS Property Information Network, Inc. and its subscribers disclaim any and all representations and warranties as to the accuracy of the property listing data and information, or as to the accuracy of any of the Images, set forth herein.

Last checked 2026-05-31 09:04 PM UTC

Neighborhood & Commute
Source: Walkscore
Disclosure: Community information and market data powered by Constellation Data Labs. Information is deemed reliable but not guaranteed.
Save
Ask
Tour
Hide
Share