
Fairway Oaks221 Oak St 12-15Brockton, MA 02301
Mortgage Calculator
Monthly Payment (Est.)
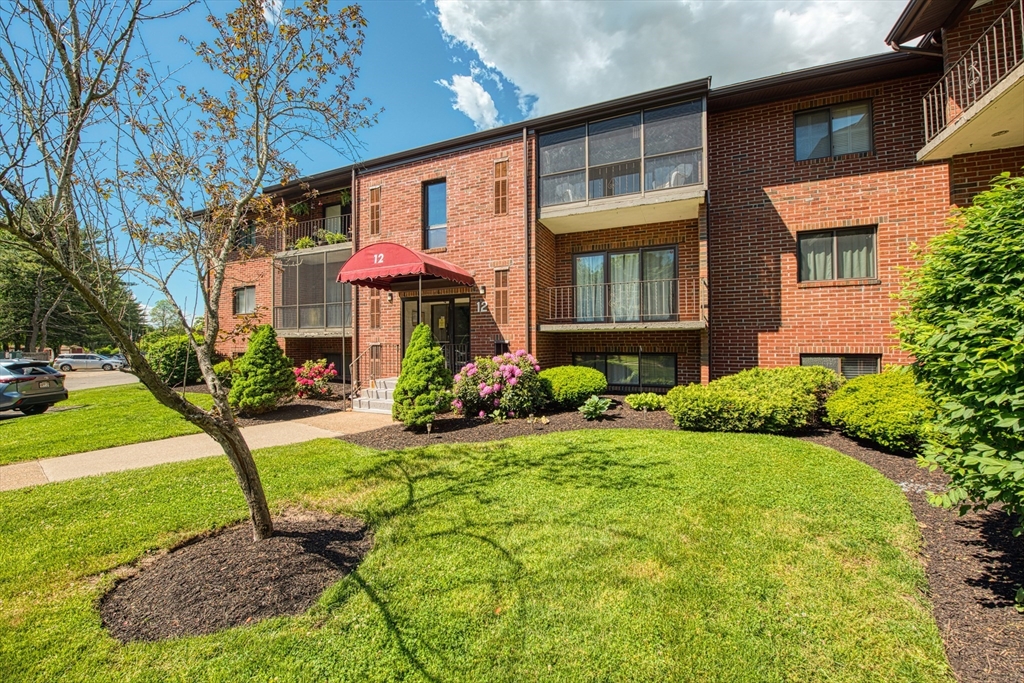
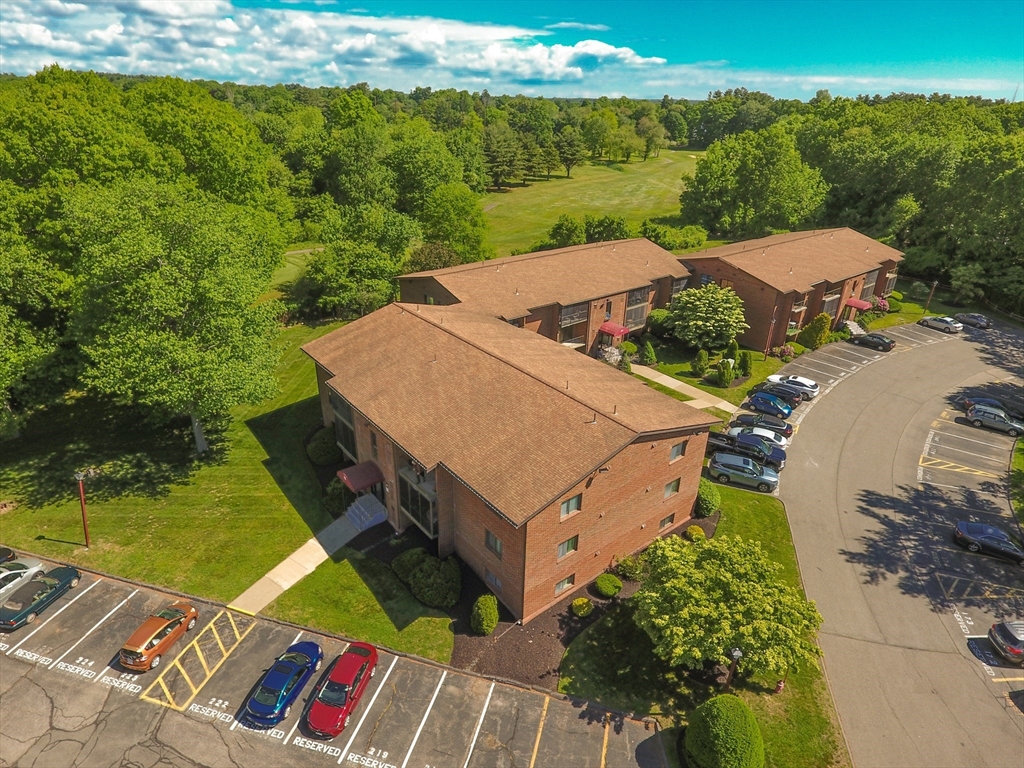
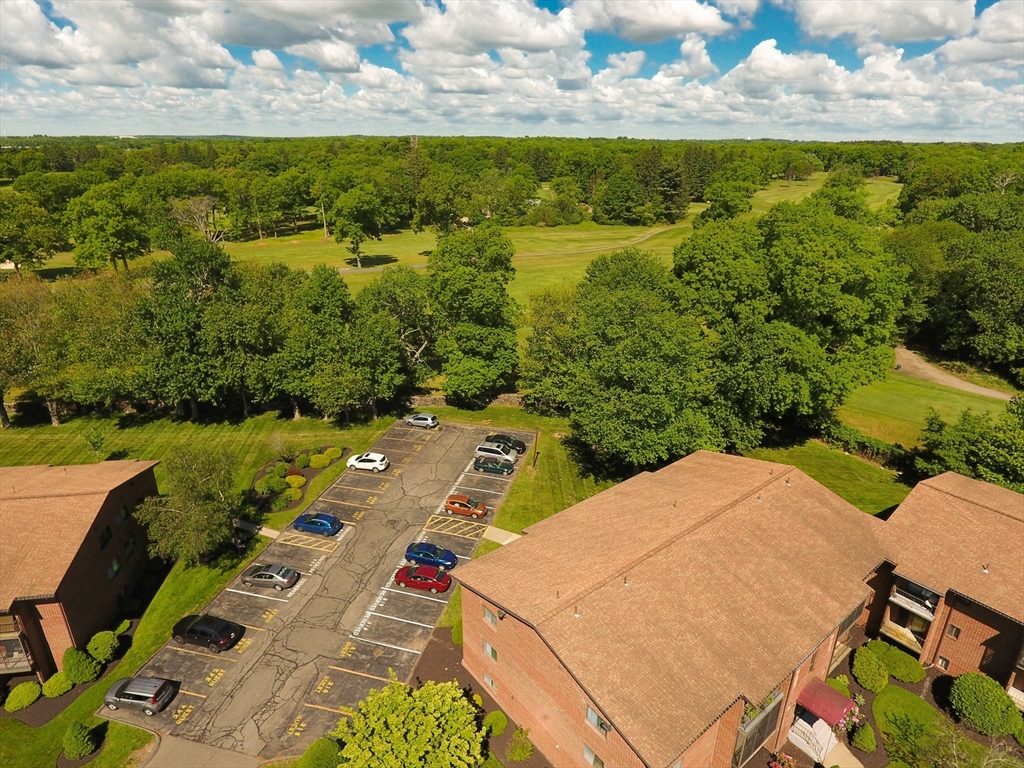
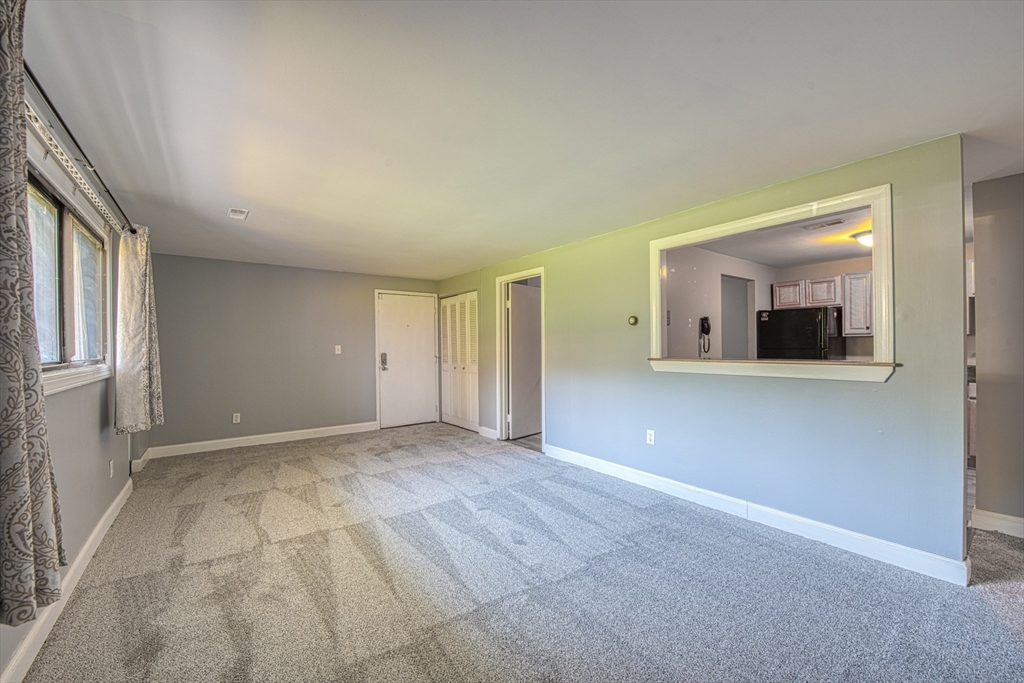
$1,186Welcome to this beautifully updated 1-bedroom condo with an oversized walk in closet located in Brockton and directly abutting D.W. Field Park — offering the perfect blend of comfort, convenience, and outdoor recreation. This freshly painted unit features new luxury vinyl plank flooring along with brand-new wall-to-wall carpeting, creating a clean, modern, and move-in ready living space. Enjoy easy access to everything D.W. Field Park has to offer, including: Golf course, Walking and jogging trails, Recreational areas and scenic outdoor space. The well-maintained complex also features: In-ground swimming pool, Tennis Courts, Community garden space available on a first-come, first-served basis. Whether you’re a first-time buyer, downsizing, or looking for low-maintenance living in a great location, this condo is a fantastic opportunity!
| yesterday | Listing updated with changes from the MLS® | |
| 2 days ago | Listing first seen on site |

The property listing data and information, or the Images, set forth herein were provided to MLS Property Information Network, Inc. from third party sources, including sellers, lessors, landlords, and public records, and were compiled by MLS Property Information Network, Inc. The property listing data and information, and the Images, are for the personal, non-commercial use of consumers having a good faith interest in purchasing, leasing or renting listed properties of the type displayed to them and may not be used for any purpose other than to identify prospective properties which such consumers may have a good faith interest in purchasing, leasing or renting. MLS Property Information Network, Inc. and its subscribers disclaim any and all representations and warranties as to the accuracy of the property listing data and information, or as to the accuracy of any of the Images, set forth herein.
Last checked 2026-05-31 09:09 PM UTC