Save
Ask
Tour
Hide
Share
$484,000
1 Day On Site

Village At Leland Stanford Farms
5 Governors Way B
Milford, MA 01757

For Sale|Condominium|Active
2
Beds
3
Total Baths
2
Full Baths
1
Partial Bath
1,655
SqFt
$292
/SqFt
2004
Built
County:
Worcester
5 Governors Way B5 Governors Way B5 Governors Way B5 Governors Way B
Save
Ask
Tour
Hide
Share

Mortgage Calculator

Monthly Payment (Est.)

$2,208
Calculator powered by Showcase IDX, a Constellation1 Company. Copyright ©2026 Information is deemed reliable but not guaranteed.

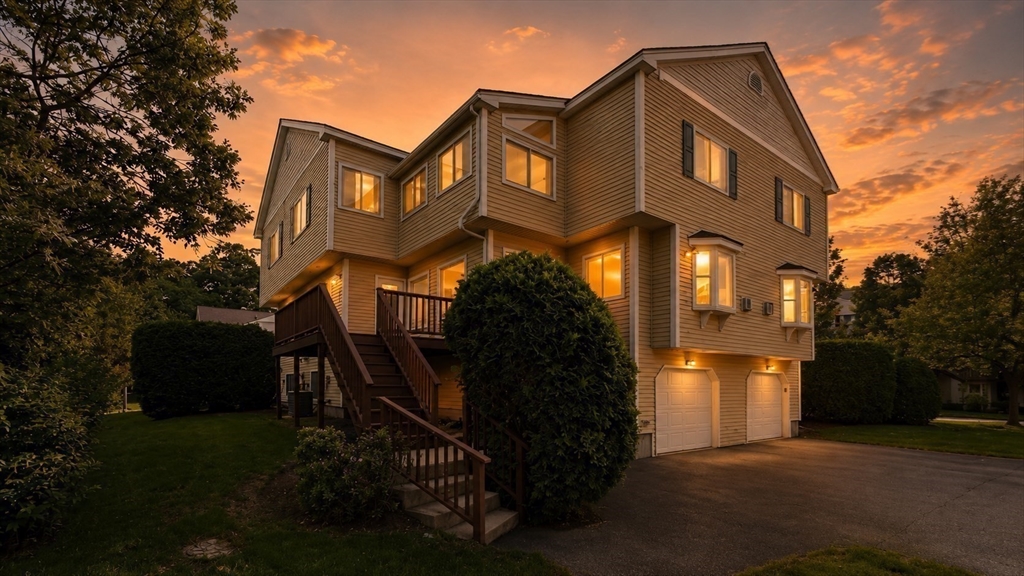
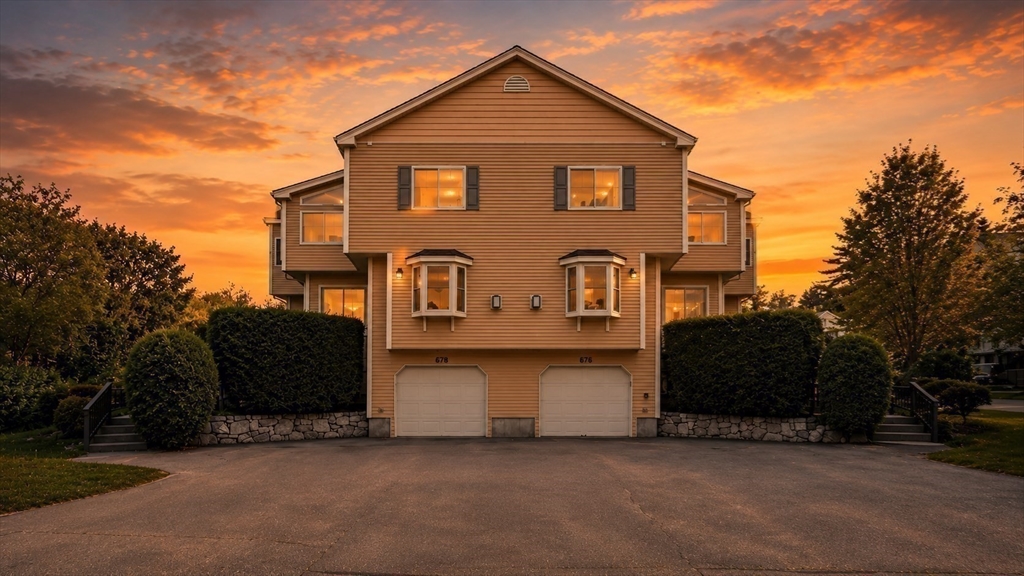
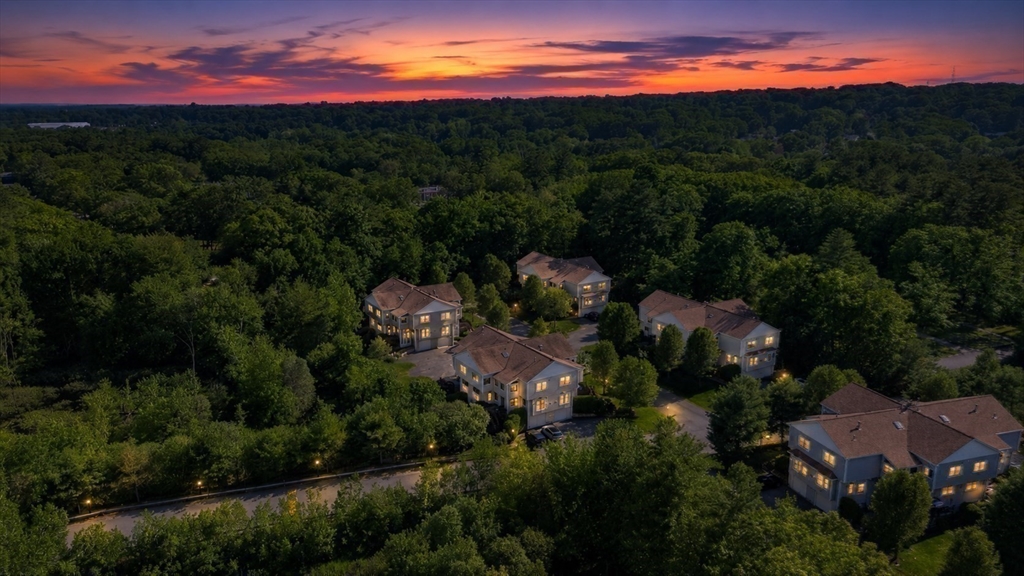
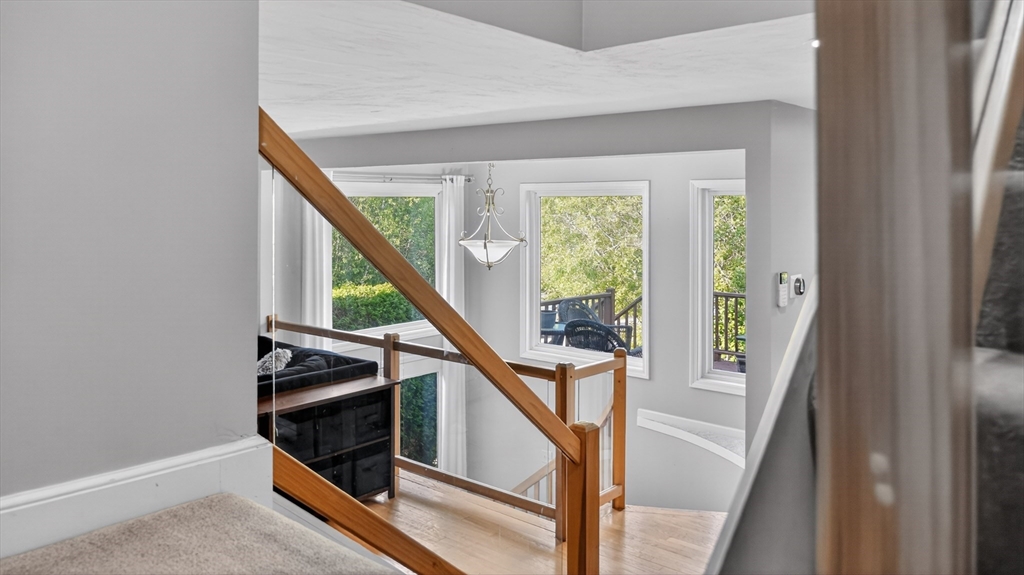
Introducing an exceptional condominium residence at 5B Governors Way in Milford! Constructed in 2004, the 1,655 square foot property presents an attractive and well-maintained living environment. Enjoy the home's two gas powered fireplaces. The kitchen is well appointed with stainless steel appliances, including a new 5-burner freestanding gas range with built-in griddle, providing a functional and contemporary culinary space. Endless counterspace and storage! One of the full bathrooms features a jetted bathtub, fireplace and cathedral ceiling offering a dedicated area for relaxation. The incredibly spacious primary bedroom includes large walk-in custom closet. This property includes a two-car garage, basement off the garage for storage and convenient laundry room. The two-story layout encompasses two bedrooms and two and a half bathrooms. We invite you to discover the refined living experience this condominium offers in a serene peaceful setting.

Save
Ask
Tour
Hide
Share
Listing Snapshot
Price 
$484,000
Days On Site 
1 Day
Bedrooms 
2
Inside Area (SqFt) 
1,655 sqft
Total Baths 
3
Full Baths 
2
Partial Baths 
1
Lot Size 
N/A
Year Built 
2004
MLS® Number 
73526886
Status 
Active
Property Tax 
$5,510
HOA/Condo/Coop Fees 
$496.46 monthly
Sq Ft Source 
Public Records
Friends & Family
Recent Activity
2 hours agoListing updated with changes from the MLS®
yesterdayListing first seen on site
General Features
Attached Garage 
Yes
Disclosures 
Potential Buyers and Buyers' Agent to perform their own due diligence.
Garage 
Yes
Garage Spaces 
2
Green Energy Efficient 
Thermostat
Number Of Stories 
2
Parking 
Garage Door OpenerStorageOff StreetAttachedGarage
Parking Spaces 
5
Property Sub Type 
Condominium
Security 
Security System
Sewer 
Public Sewer
SqFt Above 
1655
SqFt Total 
1655
Water Source 
Public
Zoning 
RB
Interior Features
Appliances 
RangeDishwasherDisposalMicrowaveRefrigeratorWasherDryer
Cooling 
Central AirZoned
Electric 
220 Volts
Fireplace 
Yes
Fireplace Features 
Family RoomMaster Bedroom
Fireplaces 
2
Flooring 
TileCarpetHardwood
Heating 
Natural GasForced Air
Interior 
PantryWalk-In Closet(s)Recessed LightingCeiling Fan(s)Vaulted Ceiling(s)
Laundry Features 
Gas Dryer HookupWasher HookupIn BasementIn Unit
Window Features 
Insulated Windows
Bathroom 1 
Level - First
Bathroom 2 
Level - Second
Bathroom 3 
Level - Second
Bedroom 2 
Level - Second
Family Room 
Level - First
Kitchen 
Level - First
Master Bedroom 
Level - Second
Save
Ask
Tour
Hide
Share
Exterior Features
Construction Details 
Frame
Patio And Porch 
Deck
Roof 
Shingle
Windows/Doors 
Insulated Windows
Community Features
Association Dues 
496.46
Community Features 
Park
HOA Fee Frequency 
Monthly
Schools
School District
Unknown
Elementary School
Woodland, Memorial & Brookside
Middle School
Stacy Middle School
High School
Milford High School
Listing courtesy of Cynthia Owens-Nix of Century 21 The Real Estate Group


The property listing data and information, or the Images, set forth herein were provided to MLS Property Information Network, Inc. from third party sources, including sellers, lessors, landlords, and public records, and were compiled by MLS Property Information Network, Inc. The property listing data and information, and the Images, are for the personal, non-commercial use of consumers having a good faith interest in purchasing, leasing or renting listed properties of the type displayed to them and may not be used for any purpose other than to identify prospective properties which such consumers may have a good faith interest in purchasing, leasing or renting. MLS Property Information Network, Inc. and its subscribers disclaim any and all representations and warranties as to the accuracy of the property listing data and information, or as to the accuracy of any of the Images, set forth herein.

Last checked 2026-05-31 07:57 PM UTC

Neighborhood & Commute
Source: Walkscore
Disclosure: Community information and market data powered by Constellation Data Labs. Information is deemed reliable but not guaranteed.
Save
Ask
Tour
Hide
Share