Save
Ask
Tour
Hide
Share
$749,000
1 Day On Site

129 Hobart St
Danvers, MA 01923

For Sale|Single Family Residence|Active
3
Beds
3
Total Baths
2
Full Baths
1
Partial Bath
2,814
SqFt
$266
/SqFt
1970
Built
County:
Essex
129 Hobart St129 Hobart St129 Hobart St129 Hobart St
Save
Ask
Tour
Hide
Share

Mortgage Calculator

Monthly Payment (Est.)

$3,417
Calculator powered by Showcase IDX, a Constellation1 Company. Copyright ©2026 Information is deemed reliable but not guaranteed.

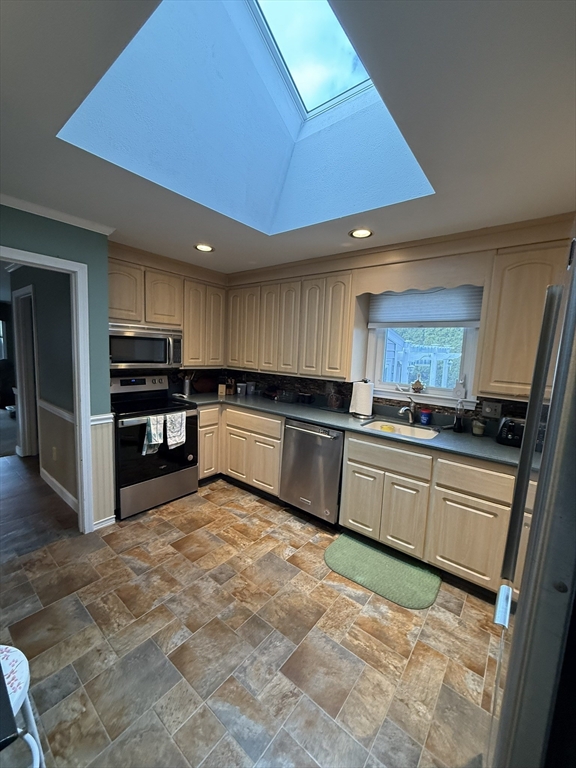
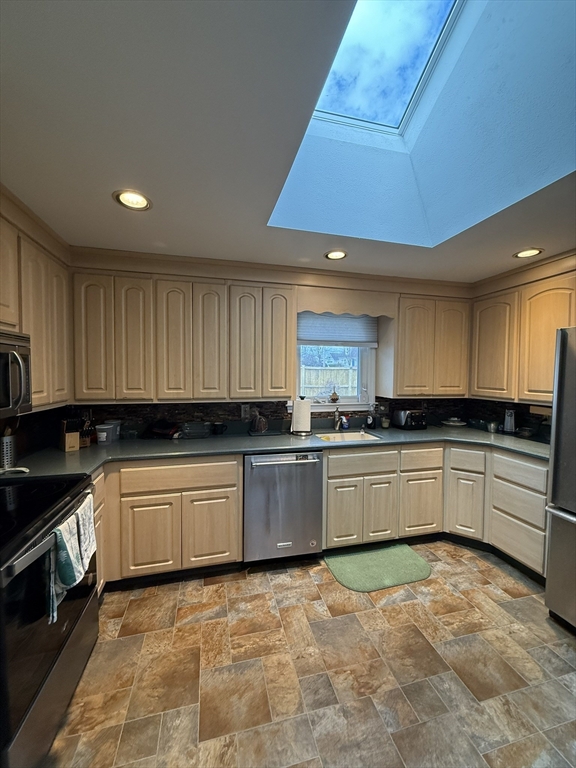
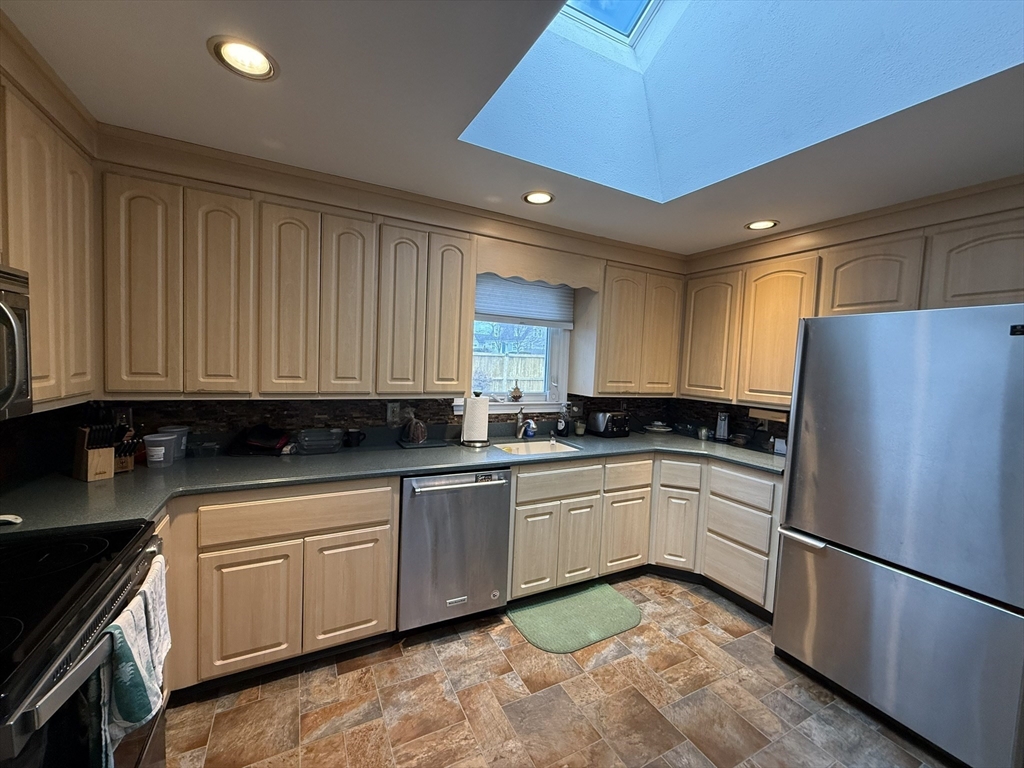
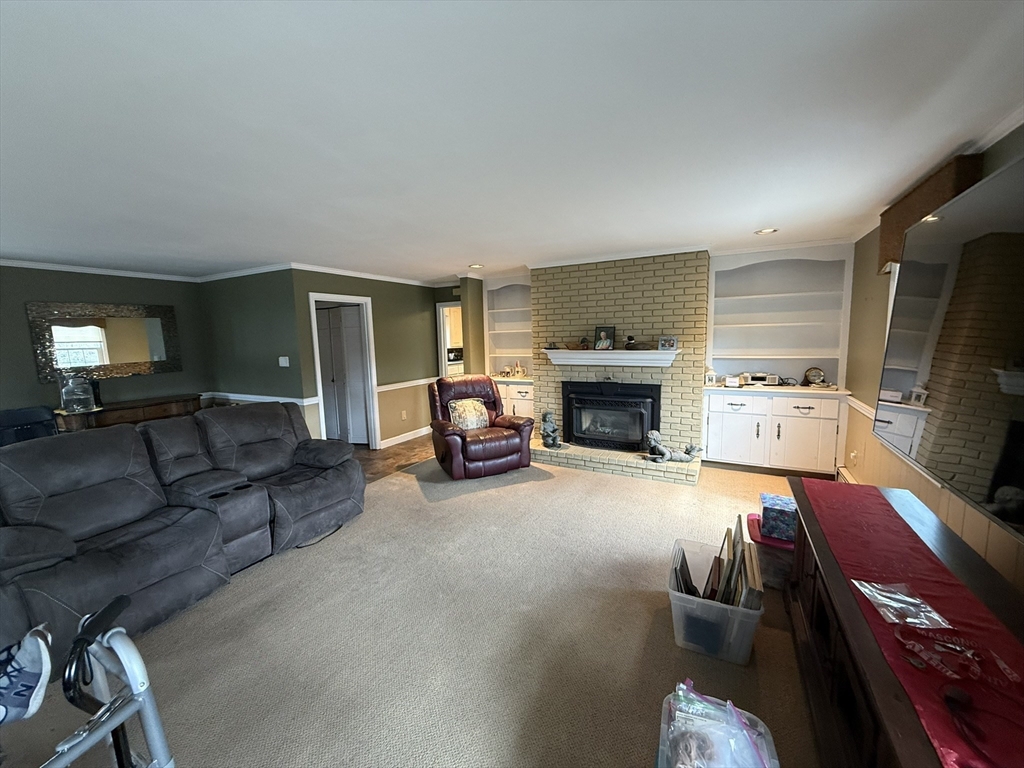
This single family residence presents itself as an inviting home, thoroughly prepared for its next occupant. The family room offers a comforting ambiance, where a classic gas fireplace creates a focal point for relaxation, complemented by built-in shelves perfect for displaying treasured collections, all framed by elegant crown molding. Culinary creativity can flourish within the kitchen, brightened by a skylight that bathes the space in natural illumination, while a tasteful backsplash adds a refined touch, and crown molding. Beyond the interior, the expansive outdoor environment beckons with a delightful patio, offering an ideal setting for alfresco dining, alongside a private pool for leisurely dips. Plenty of additional useable space in the basement and a 2 car garage.

Save
Ask
Tour
Hide
Share
Listing Snapshot
Price 
$749,000
Days On Site 
1 Day
Bedrooms 
3
Inside Area (SqFt) 
2,814 sqft
Total Baths 
3
Full Baths 
2
Partial Baths 
1
Lot Size 
0.46 Acres
Year Built 
1970
MLS® Number 
73527118
Status 
Active
Property Tax 
$7,064
HOA/Condo/Coop Fees 
N/A
Sq Ft Source 
Public Records
Friends & Family
Recent Activity
12 hours agoListing updated with changes from the MLS®
yesterdayListing first seen on site
General Features
Acres 
0.46
Attached Garage 
Yes
Disclosures 
Showings deferrred until June 8 thsellere is in the process of moving outtransfer June 30th or later...Wall A/C on 2nd levelA/C system for 1st level only18 x 36 - 8 feet deep endpool with a vinyl linerlast opened 2 years ago
Foundation 
Concrete Perimeter
Garage 
Yes
Garage Spaces 
2
Parking 
PavedOff StreetAttachedGarage
Parking Spaces 
6
Property Sub Type 
Single Family Residence
Sewer 
Public Sewer
SqFt Above 
2814
SqFt Total 
2814
Water Source 
Public
Zoning 
R2
Interior Features
Appliances 
Gas Water HeaterWater HeaterRangeRefrigeratorWasherDryer
Basement 
FullFinishedInterior EntrySump PumpConcrete
Cooling 
Central AirWindow Unit(s)Wall Unit(s)
Electric 
220 VoltsCircuit Breakers200+ Amp Service
Fireplace 
Yes
Fireplace Features 
Family Room
Fireplaces 
1
Flooring 
WoodTileVinylCarpet
Heating 
Natural GasBaseboardZoned
Interior 
Recessed LightingCentral VacuumCedar Closet(s)
Laundry Features 
Electric Dryer HookupWasher Hookup
Window Features 
Insulated Windows
Bathroom 1 
Level - Second
Bathroom 2 
Level - Second
Bathroom 3 
Level - First
Bedroom 2 
Level - Second
Bedroom 3 
Level - Second
Dining Room 
Level - Second
Family Room 
Level - Second
Kitchen 
Level - Second
Living Room 
Level - Second
Master Bedroom 
Level - Second
Save
Ask
Tour
Hide
Share
Exterior Features
Construction Details 
Frame
Exterior 
Rain GuttersStorage
Other Structures 
Storage
Patio And Porch 
PatioCoveredDeck
Pool Features 
In GroundPrivate
Private Pool 
Yes
Roof 
Shingle
Windows/Doors 
Insulated Windows
Schools
School District
Unknown
Elementary School
Highlands
Middle School
Unknown
High School
Unknown
Listing courtesy of Paul Rallo of Keller Williams Realty Evolution


The property listing data and information, or the Images, set forth herein were provided to MLS Property Information Network, Inc. from third party sources, including sellers, lessors, landlords, and public records, and were compiled by MLS Property Information Network, Inc. The property listing data and information, and the Images, are for the personal, non-commercial use of consumers having a good faith interest in purchasing, leasing or renting listed properties of the type displayed to them and may not be used for any purpose other than to identify prospective properties which such consumers may have a good faith interest in purchasing, leasing or renting. MLS Property Information Network, Inc. and its subscribers disclaim any and all representations and warranties as to the accuracy of the property listing data and information, or as to the accuracy of any of the Images, set forth herein.

Last checked 2026-05-31 07:51 PM UTC

Neighborhood & Commute
Source: Walkscore
Disclosure: Community information and market data powered by Constellation Data Labs. Information is deemed reliable but not guaranteed.
Save
Ask
Tour
Hide
Share