
Save
Ask
Tour
Hide
$639,000
New Listing
22 Randall RdMattapoisett, MA 02739
For Sale|Single Family Residence|Active
3
Beds
1
Total Bath
1
Full Bath
1,326
SqFt
$482
/SqFt
1975
Built
County:
Plymouth
Upcoming Open Houses
Wed, Jun 3, 5:00 PM - 6:30 PM
Save
Ask
Tour
Hide
Mortgage Calculator
Monthly Payment (Est.)
$2,915Calculator powered by Showcase IDX, a Constellation1 Company. Copyright ©2026 Information is deemed reliable but not guaranteed.
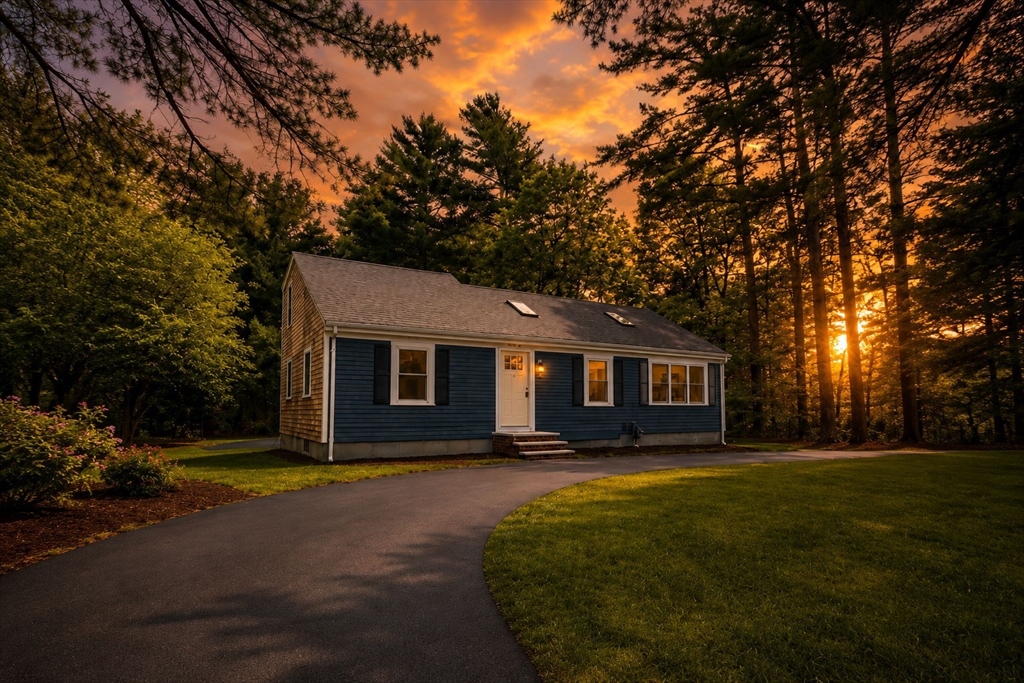
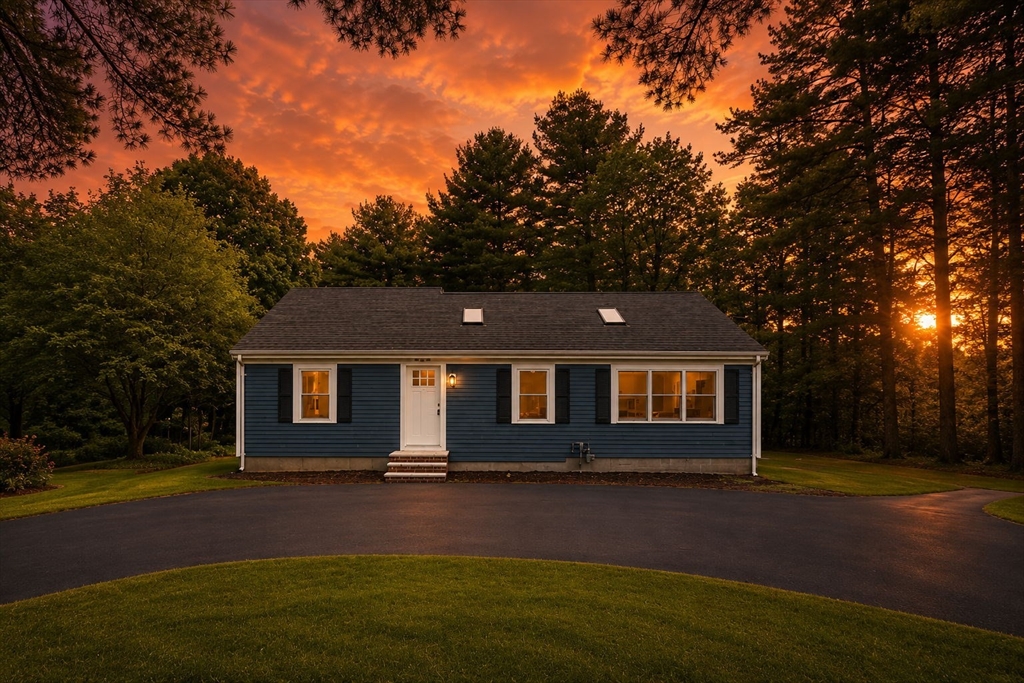
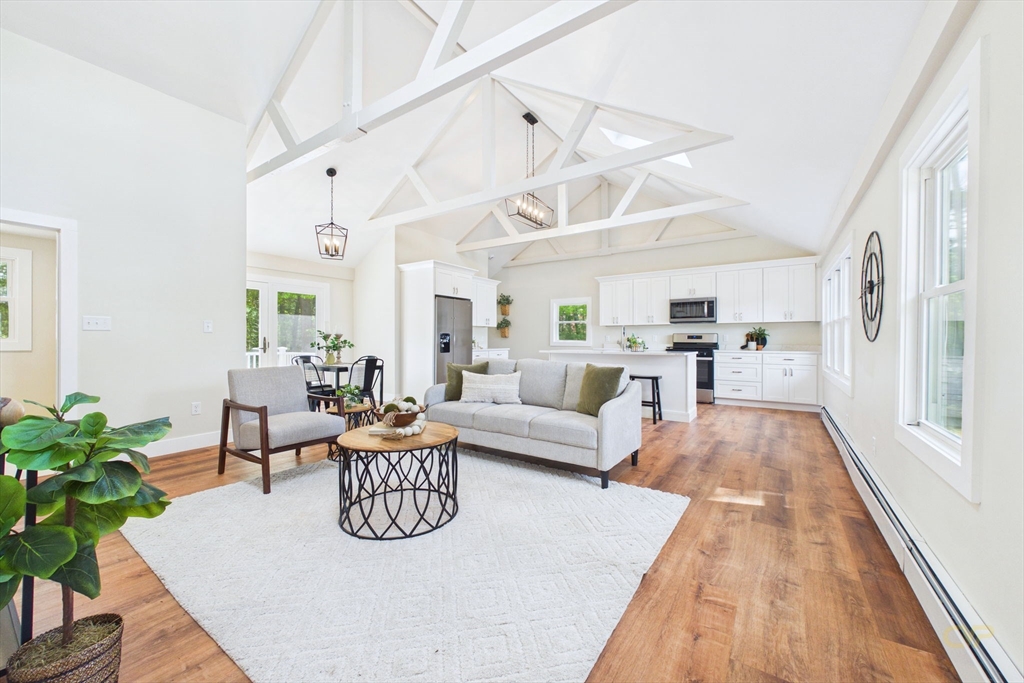
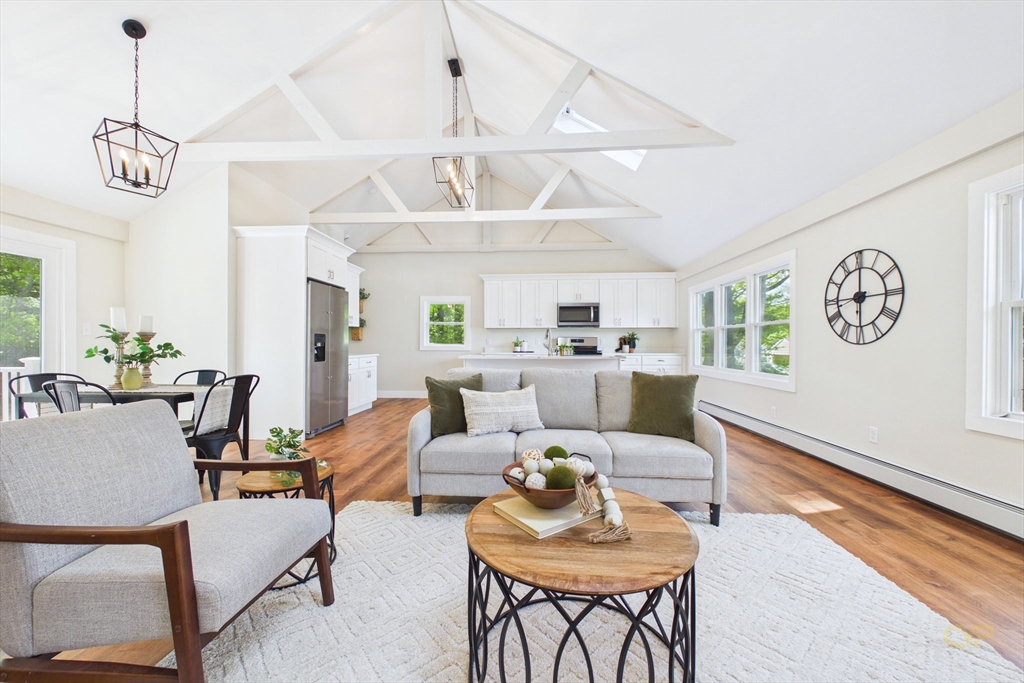
Fully renovated and move-in ready, this inviting 3-bedroom, 1-bath home in desirable Mattapoisett offers modern updates paired with comfortable coastal living. The bright and airy layout creates an open, welcoming atmosphere, with thoughtfully designed living spaces ideal for both everyday living and entertaining. The updated interior showcases stylish finishes throughout, while the functional floor plan maximizes both space and natural light. Whether you're looking for a year-round residence or a coastal retreat, this home offers a fresh, low-maintenance lifestyle in a sought-after location. Conveniently located near beaches, shopping, dining, and major routes, this property combines charm, comfort, and convenience all in one package.
Save
Ask
Tour
Hide
Listing Snapshot
Price
$639,000
Days On Site
0 Days
Bedrooms
3
Inside Area (SqFt)
1,326 sqft
Total Baths
1
Full Baths
1
Partial Baths
N/A
Lot Size
0.67 Acres
Year Built
1975
MLS® Number
73527119
Status
Active
Property Tax
$3,914
HOA/Condo/Coop Fees
N/A
Sq Ft Source
Public Records
Friends & Family
Recent Activity
| 11 hours ago | Listing updated with changes from the MLS® | |
| 23 hours ago | Listing first seen on site |
General Features
Acres
0.67
Disclosures
Seller is a licensed real estate agent and has a financial interest in the property. Seller has never occupied the property.
Foundation
Concrete Perimeter
Parking
Off Street
Parking Spaces
2
Property Sub Type
Single Family Residence
Sewer
Public Sewer
SqFt Above
1326
SqFt Total
1326
Water Source
Public
Zoning
RR3
Interior Features
Appliances
Gas Water HeaterMicrowaveENERGY STAR Qualified RefrigeratorENERGY STAR Qualified DishwasherRange
Basement
Full
Heating
Natural GasBaseboard
Laundry Features
In Basement
Bedroom 2
Level - First
Bedroom 3
Level - First
Dining Room
Level - First
Kitchen
Level - First
Living Room
Level - First
Master Bedroom
Level - Second
Save
Ask
Tour
Hide
Exterior Features
Lot Features
Wooded
Patio And Porch
Deck
Roof
Shingle
Community Features
Financing Terms Available
Contract
Listing courtesy of Team ROSO of RE/MAX Vantage

The property listing data and information, or the Images, set forth herein were provided to MLS Property Information Network, Inc. from third party sources, including sellers, lessors, landlords, and public records, and were compiled by MLS Property Information Network, Inc. The property listing data and information, and the Images, are for the personal, non-commercial use of consumers having a good faith interest in purchasing, leasing or renting listed properties of the type displayed to them and may not be used for any purpose other than to identify prospective properties which such consumers may have a good faith interest in purchasing, leasing or renting. MLS Property Information Network, Inc. and its subscribers disclaim any and all representations and warranties as to the accuracy of the property listing data and information, or as to the accuracy of any of the Images, set forth herein.
Last checked 2026-05-31 06:43 PM UTC
The property listing data and information, or the Images, set forth herein were provided to MLS Property Information Network, Inc. from third party sources, including sellers, lessors, landlords, and public records, and were compiled by MLS Property Information Network, Inc. The property listing data and information, and the Images, are for the personal, non-commercial use of consumers having a good faith interest in purchasing, leasing or renting listed properties of the type displayed to them and may not be used for any purpose other than to identify prospective properties which such consumers may have a good faith interest in purchasing, leasing or renting. MLS Property Information Network, Inc. and its subscribers disclaim any and all representations and warranties as to the accuracy of the property listing data and information, or as to the accuracy of any of the Images, set forth herein.
Last checked 2026-05-31 06:43 PM UTC
Neighborhood & Commute
Source: Walkscore
Disclosure: Community information and market data powered by Constellation Data Labs. Information is deemed reliable but not guaranteed.
Save
Ask
Tour
Hide