Save
Ask
Tour
Hide
Share
$699,900
1 Day On Site

24 Oak Ave
Leominster, MA 01453

For Sale|Single Family Residence|Active
4
Beds
3
Total Baths
2
Full Baths
1
Partial Bath
3,447
SqFt
$203
/SqFt
1920
Built
County:
Worcester
24 Oak Ave24 Oak Ave24 Oak Ave24 Oak Ave
Save
Ask
Tour
Hide
Share

Mortgage Calculator

Monthly Payment (Est.)

$3,193
Calculator powered by Showcase IDX, a Constellation1 Company. Copyright ©2026 Information is deemed reliable but not guaranteed.

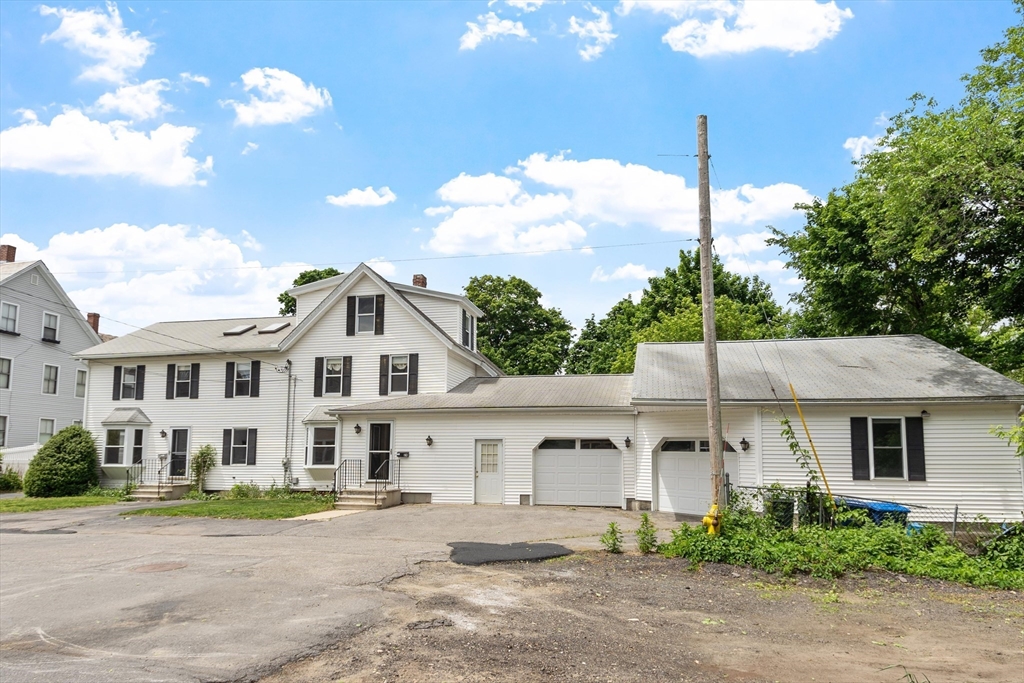
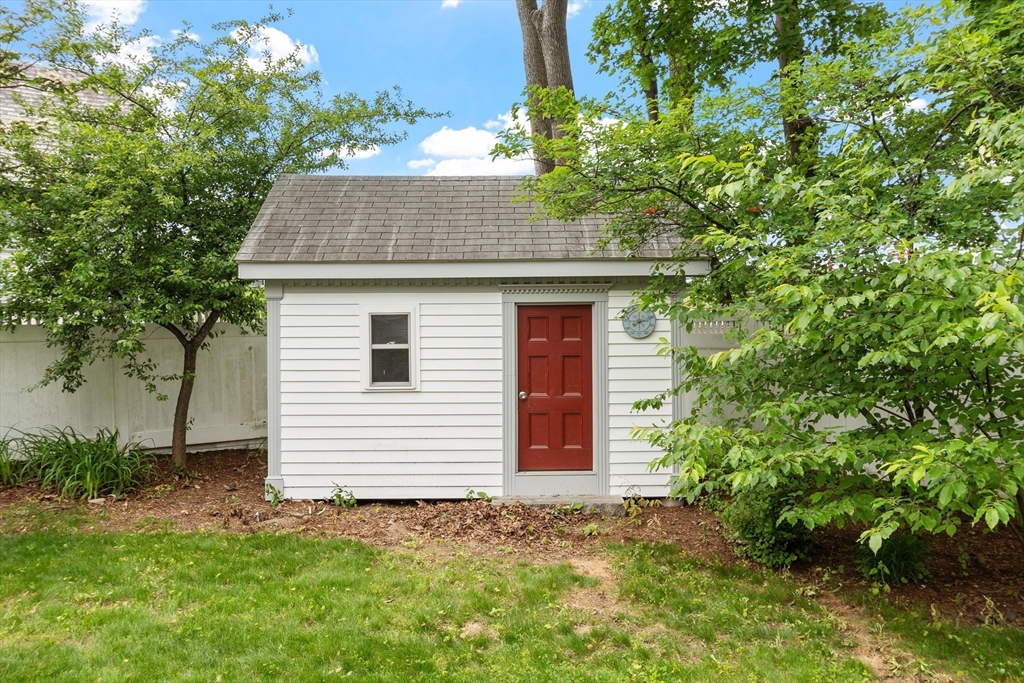
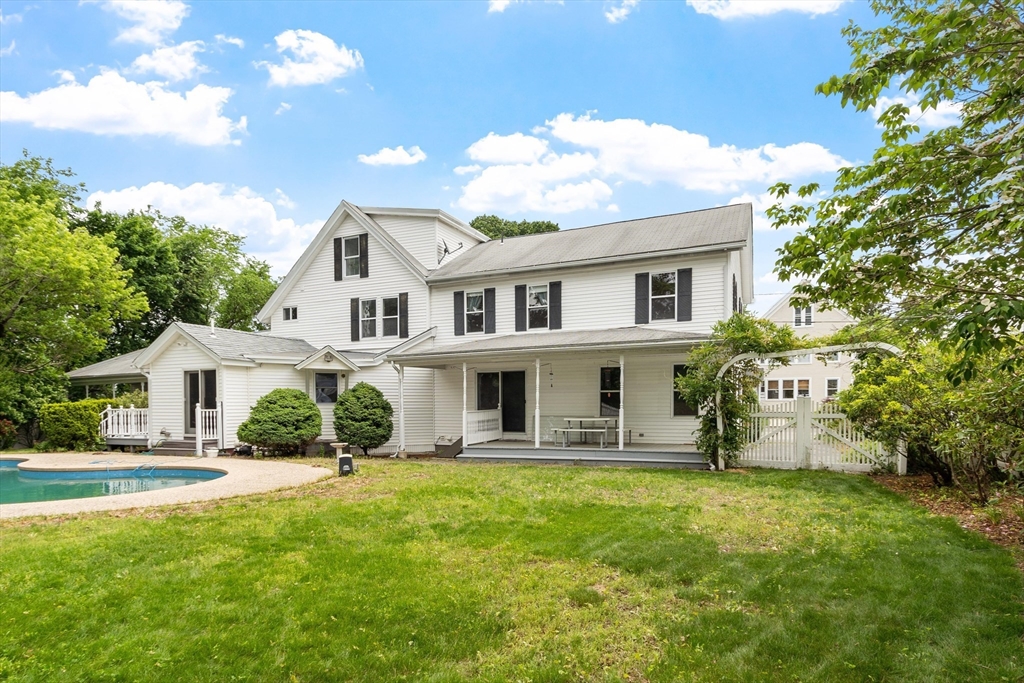
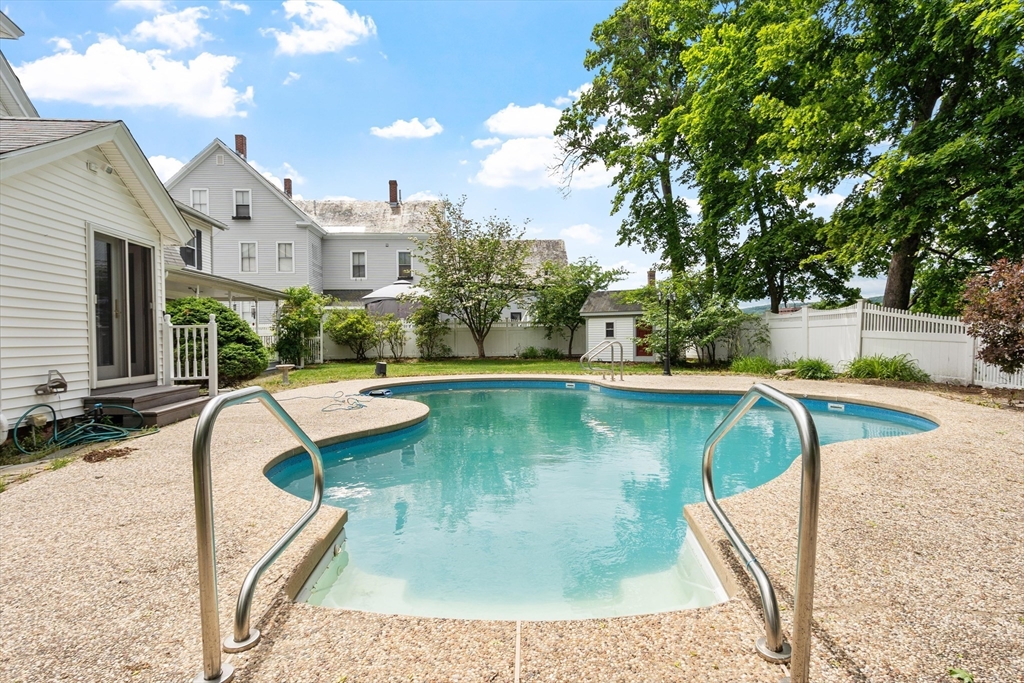
Huge Colonial with in-law. ( town has house as 2 family.) Many updates and expansions over the years including Hardwood floors throughout, 3 bathrooms, 5 zone on demand heating system ( that also heats the pool) Large counrty kitchen with dining room leads to a fenced in yard with a beautiful in-ground heated pool and poolhouse and a huge deck. Upgraded on demand furnace with 5 zones. The in-law unit was added in 1989 and has hardwoods, a large kitchen , livingroom and bedroom and a large private deck. There is a 1 car garage with the in-law. There is also a huge heated 2+ car garage addition perfect for car enthusiast or an in home business. Beyond the interior, the property extends its allure with a private yard, offering a tranquil outdoor sanctuary.

Save
Ask
Tour
Hide
Share
Listing Snapshot
Price 
$699,900
Days On Site 
1 Day
Bedrooms 
4
Inside Area (SqFt) 
3,447 sqft
Total Baths 
3
Full Baths 
2
Partial Baths 
1
Lot Size 
0.42 Acres
Year Built 
1920
MLS® Number 
73527124
Status 
Active
Property Tax 
$6,445
HOA/Condo/Coop Fees 
N/A
Sq Ft Source 
Public Records
Friends & Family
Recent Activity
6 hours agoListing updated with changes from the MLS®
yesterdayListing first seen on site
General Features
Acres 
0.42
Attached Garage 
Yes
Foundation 
Concrete PerimeterStone
Garage 
Yes
Garage Spaces 
3
Parking 
PavedAttachedGarage Door OpenerHeated GarageStorageOff StreetGarage
Parking Spaces 
9
Property Sub Type 
Single Family Residence
Sewer 
Public Sewer
SqFt Above 
3447
SqFt Total 
3447
Water Source 
Public
Zoning 
RC
Interior Features
Appliances 
Gas Water HeaterWater HeaterRangeDishwasherRefrigeratorGas Cooktop
Basement 
FullConcreteUnfinished
Cooling 
Window Unit(s)
Electric 
Circuit Breakers200+ Amp Service
Flooring 
WoodTileCarpetLaminateHardwood
Heating 
Natural GasBaseboardZoned
Window Features 
Insulated Windows
Bathroom 1 
Dimensions - 12x7Level - FirstArea - 84
Bathroom 2 
Dimensions - 12x9Level - SecondArea - 108
Bathroom 3 
Level - First
Bedroom 2 
Dimensions - 25x12Level - SecondArea - 300
Bedroom 3 
Dimensions - 25x18Level - ThirdArea - 450
Bedroom 4 
Dimensions - 17x12Level - FirstArea - 204
Dining Room 
Dimensions - 24x11Level - FirstArea - 264
Family Room 
Dimensions - 25x18Level - SecondArea - 450
Kitchen 
Dimensions - 16x10Level - FirstArea - 160
Living Room 
Dimensions - 15x12Level - FirstArea - 180
Master Bedroom 
Dimensions - 18x11Level - SecondArea - 198
Save
Ask
Tour
Hide
Share
Exterior Features
Construction Details 
Frame
Fencing 
Fenced
Lot Features 
Cleared
Patio And Porch 
DeckCoveredPatioPorchEnclosed
Pool Features 
In GroundHeatedPrivate
Private Pool 
Yes
Roof 
Shingle
Windows/Doors 
Insulated Windows
Community Features
Roads 
Paved
Listing courtesy of James Serino of Coldwell Banker Realty


The property listing data and information, or the Images, set forth herein were provided to MLS Property Information Network, Inc. from third party sources, including sellers, lessors, landlords, and public records, and were compiled by MLS Property Information Network, Inc. The property listing data and information, and the Images, are for the personal, non-commercial use of consumers having a good faith interest in purchasing, leasing or renting listed properties of the type displayed to them and may not be used for any purpose other than to identify prospective properties which such consumers may have a good faith interest in purchasing, leasing or renting. MLS Property Information Network, Inc. and its subscribers disclaim any and all representations and warranties as to the accuracy of the property listing data and information, or as to the accuracy of any of the Images, set forth herein.

Last checked 2026-05-31 09:04 PM UTC

Neighborhood & Commute
Source: Walkscore
Disclosure: Community information and market data powered by Constellation Data Labs. Information is deemed reliable but not guaranteed.
Save
Ask
Tour
Hide
Share