Save
Ask
Tour
Hide
Share
$1,089,000
New Listing

15 Lanthorn Rd
Northborough, MA 01532

For Sale|Single Family Residence|Active
4
Beds
3
Total Baths
2
Full Baths
1
Partial Bath
2,952
SqFt
$369
/SqFt
1986
Built
Subdivision:
Lanthorn Farms
County:
Worcester
Upcoming Open Houses
Thu, Jun 4, 4:00 PM - 6:00 PM
Sat, Jun 6, 11:00 AM - 1:00 PM
15 Lanthorn Rd15 Lanthorn Rd15 Lanthorn Rd15 Lanthorn Rd
Save
Ask
Tour
Hide
Share

Mortgage Calculator

Monthly Payment (Est.)

$4,968
Calculator powered by Showcase IDX, a Constellation1 Company. Copyright ©2026 Information is deemed reliable but not guaranteed.

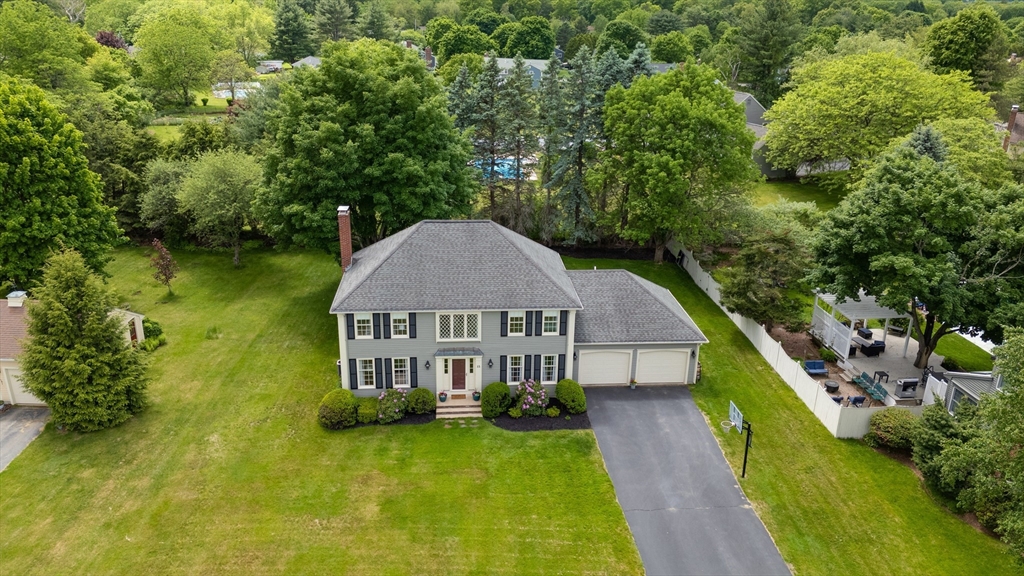
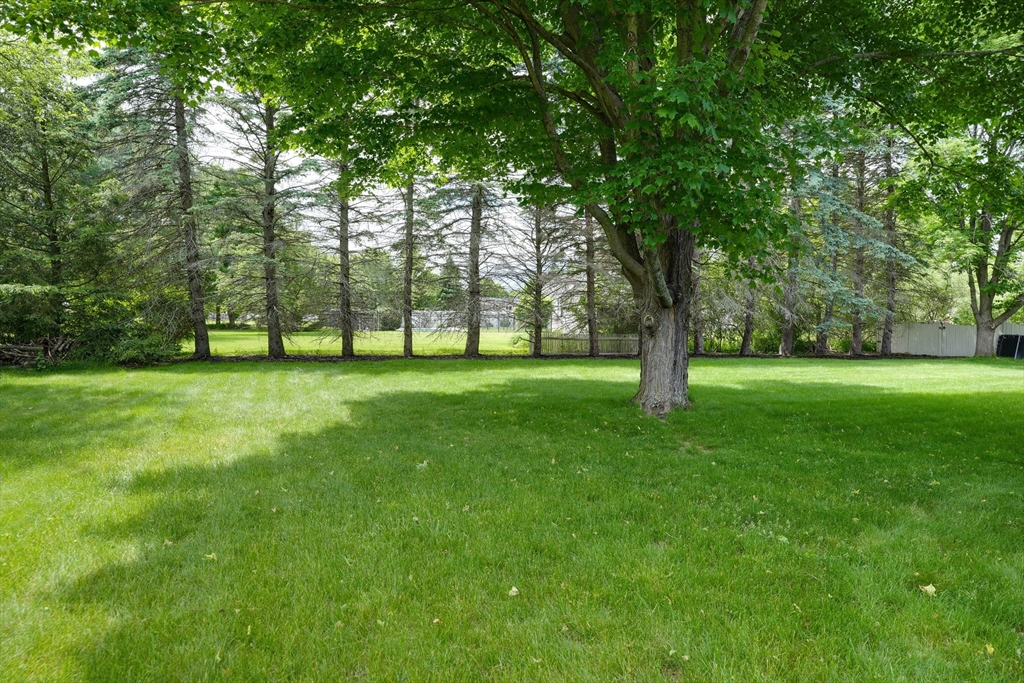
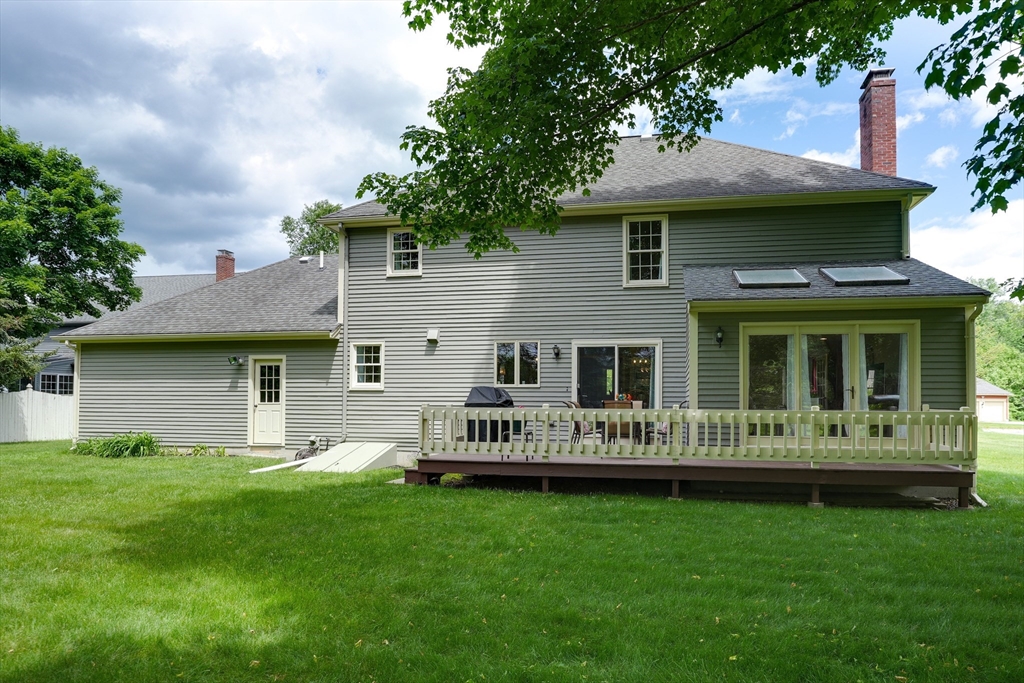
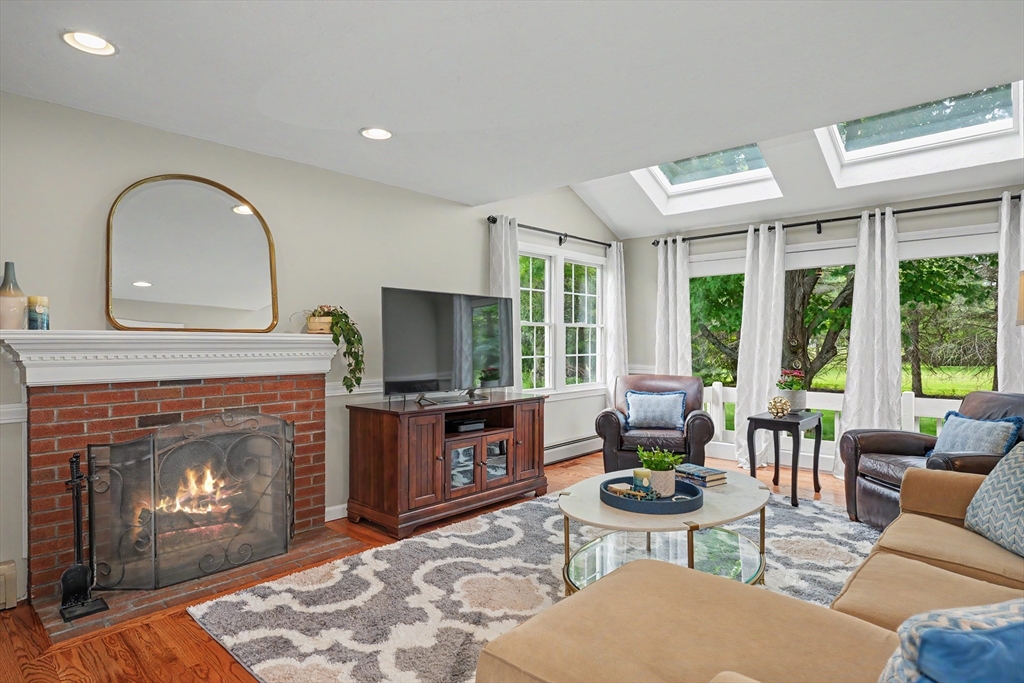
Beautiful & meticulous colonial in Lanthorn Farms! Many updates throughout, Gleaming hard wood floors compliment this Pristine home. Spacious & well-appointed Cooks' kitchen w/custom cabinets, Large island ,High end stainless steel appliances, & Ogee edge granite countertops, New slider out to your deck overlooking your lush & large level yard, for all your summer entertaining ,Sophisticated Living & Seamless Open floor plan ,Fireplaced family room w/skylights,& Ample natural lighting for a beautiful space to relax & entertain for all your gatherings, French door to your formal living room/office & Formal dining room, Mud area w/washer dryer & half bath, Primary bedroom on the second floor w/ two large closets & full renovated bath, Three additional bedrooms to accommodate family members & guest. Owens Corning ,Finished lower level adds extra living space, High efficiency heating system, Central Air, professionally landscaped lot, Desirable neighborhood Highly rated schools!

Save
Ask
Tour
Hide
Share
Listing Snapshot
Price 
$1,089,000
Days On Site 
0 Days
Bedrooms 
4
Inside Area (SqFt) 
2,952 sqft
Total Baths 
3
Full Baths 
2
Partial Baths 
1
Lot Size 
0.46 Acres
Year Built 
1986
MLS® Number 
73527130
Status 
Active
Property Tax 
$11,940
HOA/Condo/Coop Fees 
N/A
Sq Ft Source 
Public Records
Friends & Family
Recent Activity
19 hours agoListing updated with changes from the MLS®
22 hours agoListing first seen on site
General Features
Acres 
0.46
Attached Garage 
Yes
Disclosures 
NO SHOWINGS UNTIL OPEN HOUSE.THURSDAY 4-6PM.ALL INFORMATION IS APPROXIMATE BUYERS AND BUYERS AGENTS T DO THEIR DUE DILIGENCESELLERS AND SELLERS AGENTS MAKE NO REPRESENTATIONS.
Foundation 
Concrete Perimeter
Garage 
Yes
Garage Spaces 
2
Parking 
PavedAttachedGarage
Parking Spaces 
8
Property Sub Type 
Single Family Residence
Sewer 
Private Sewer
SqFt Above 
2398
SqFt Below 
554
SqFt Total 
2952
Water Source 
Public
Zoning 
RC
Interior Features
Appliances 
Gas Water HeaterOvenDishwasherMicrowaveRangeRefrigerator
Basement 
FullPartially Finished
Cooling 
Central AirZoned
Electric 
100 Amp Service
Fireplace 
Yes
Fireplace Features 
Family Room
Fireplaces 
1
Flooring 
TileCarpetHardwoodLaminate
Heating 
Natural GasBaseboardZoned
Interior 
Entrance FoyerRecessed Lighting
Bathroom 1 
Level - First
Bathroom 2 
Level - Second
Bathroom 3 
Level - Second
Bedroom 2 
Level - Second
Bedroom 3 
Level - Second
Bedroom 4 
Level - Second
Dining Room 
Level - First
Family Room 
Level - First
Kitchen 
Level - First
Living Room 
Level - First
Master Bedroom 
Level - Second
Save
Ask
Tour
Hide
Share
Exterior Features
Construction Details 
Frame
Lot Features 
Level
Patio And Porch 
Deck
Roof 
Shingle
Schools
School District
Unknown
Elementary School
Proctor
Middle School
Melican
High School
Algonquin
Listing courtesy of Martha Celli of LAER Realty Partners


The property listing data and information, or the Images, set forth herein were provided to MLS Property Information Network, Inc. from third party sources, including sellers, lessors, landlords, and public records, and were compiled by MLS Property Information Network, Inc. The property listing data and information, and the Images, are for the personal, non-commercial use of consumers having a good faith interest in purchasing, leasing or renting listed properties of the type displayed to them and may not be used for any purpose other than to identify prospective properties which such consumers may have a good faith interest in purchasing, leasing or renting. MLS Property Information Network, Inc. and its subscribers disclaim any and all representations and warranties as to the accuracy of the property listing data and information, or as to the accuracy of any of the Images, set forth herein.

Last checked 2026-05-31 06:43 PM UTC

Neighborhood & Commute
Source: Walkscore
Disclosure: Community information and market data powered by Constellation Data Labs. Information is deemed reliable but not guaranteed.
Save
Ask
Tour
Hide
Share