
Save
Ask
Tour
Hide
$369,900
1 Day On Site
Twin Lakes264 Twin Lakes Drive 264Halifax, MA 02338
For Sale|Condominium|Active
2
Beds
2
Total Baths
1
Full Bath
1
Partial Bath
1,060
SqFt
$349
/SqFt
1985
Built
County:
Plymouth
Save
Ask
Tour
Hide
Mortgage Calculator
Monthly Payment (Est.)
$1,688Calculator powered by Showcase IDX, a Constellation1 Company. Copyright ©2026 Information is deemed reliable but not guaranteed.
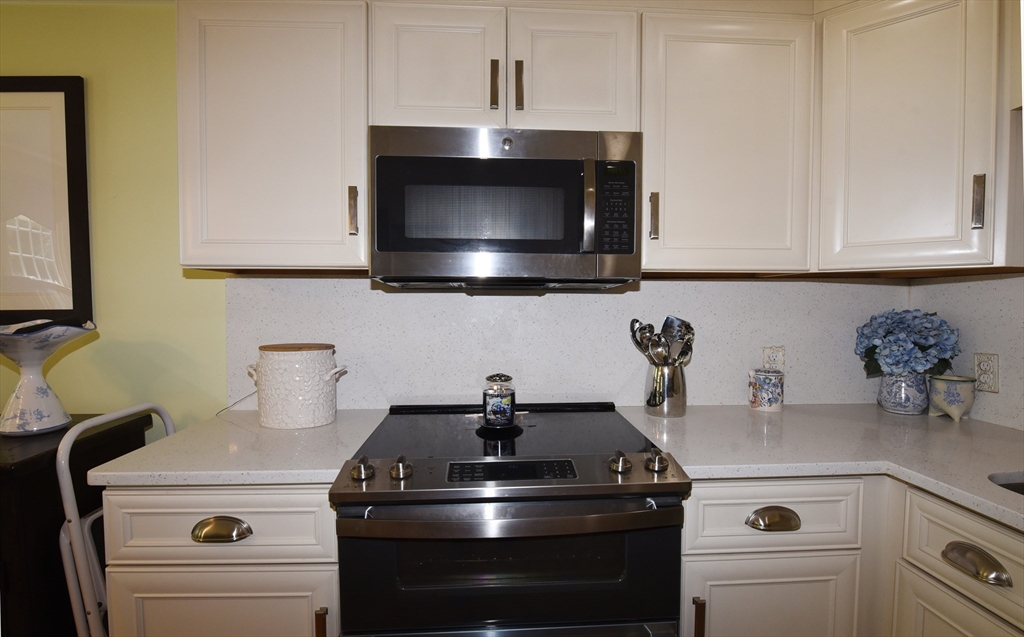
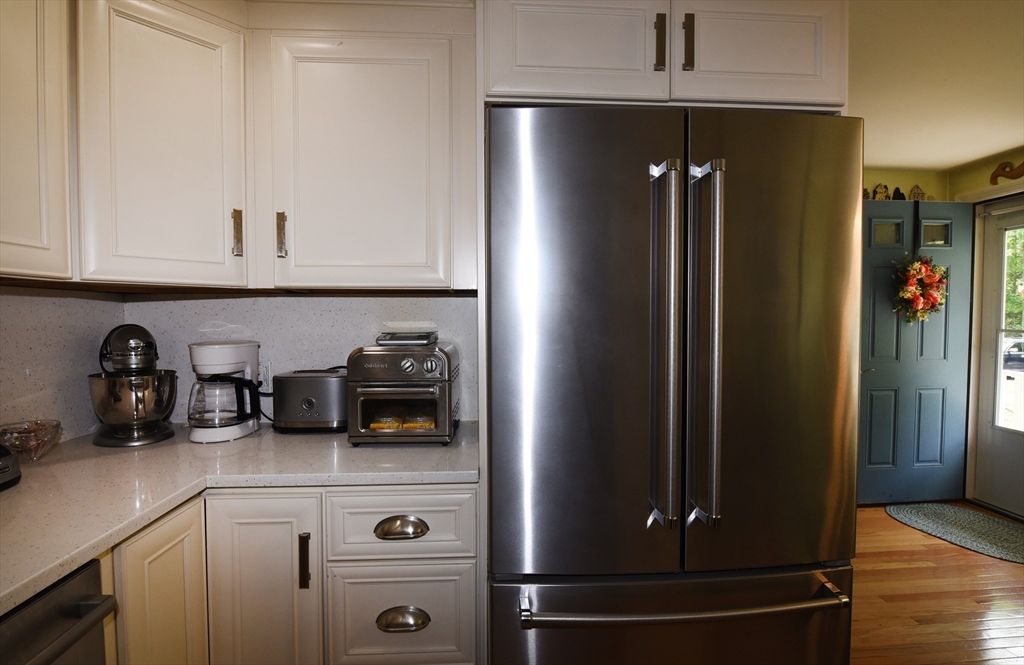
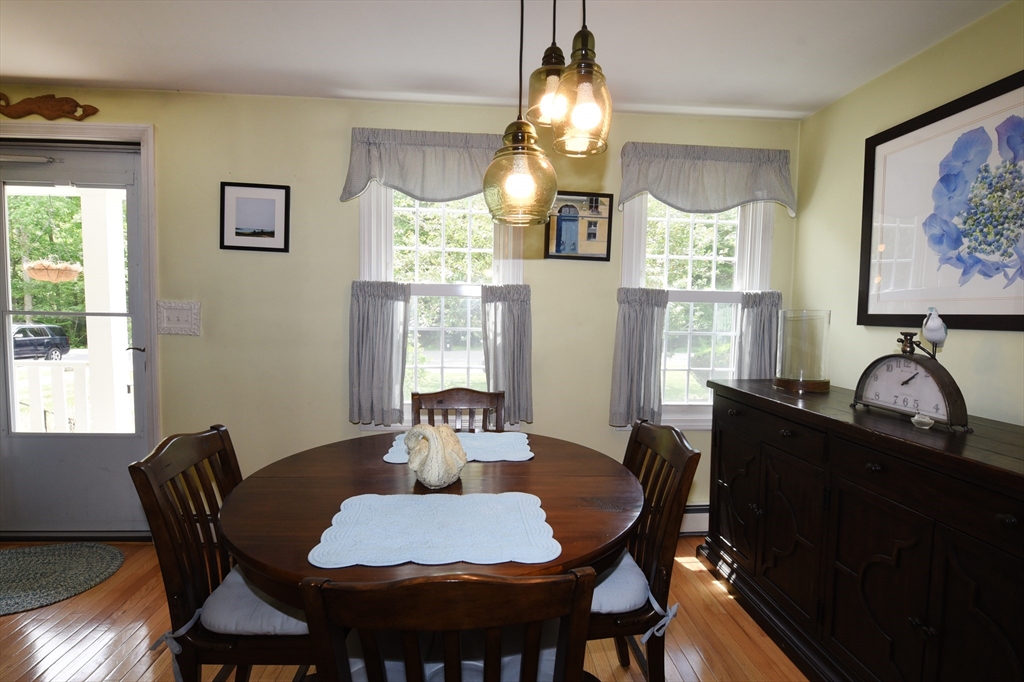
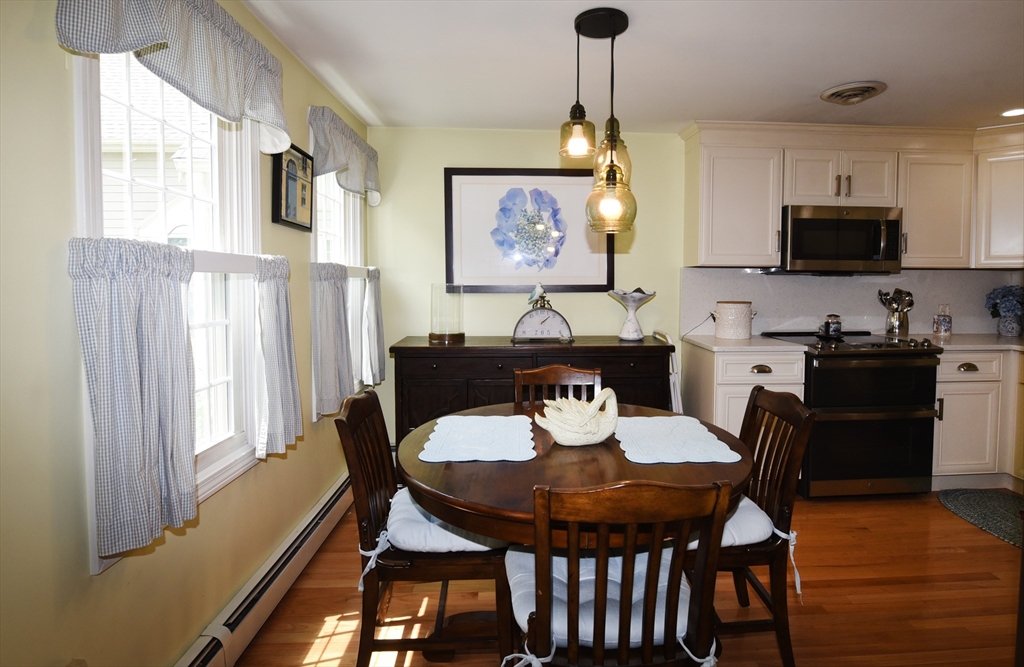
Desirable Twin Lakes Condominium! Square footage does not include the 35x14 finished walk-out basement with extra closet space. This home offers lots of quality upgrades! Open floor plan on first level. Spacious and bright living room with sliders to a deck, offering privacy and a wooded view out back. Nice deck out front set back from the street. Beautiful hardwood floors throughout the first floor. Second level has some hardwood floors Pull down stairs for easy access to the attic. The Halifax Commuter rail, train station is located just over 1 mile nearby. Great location featuring beach access to the fully recreational East Monponsett Lake
Save
Ask
Tour
Hide
Listing Snapshot
Price
$369,900
Days On Site
1 Day
Bedrooms
2
Inside Area (SqFt)
1,060 sqft
Total Baths
2
Full Baths
1
Partial Baths
1
Lot Size
N/A
Year Built
1985
MLS® Number
73527134
Status
Active
Property Tax
$4,458
HOA/Condo/Coop Fees
$388 monthly
Sq Ft Source
Public Records
Friends & Family
Recent Activity
| 16 hours ago | Listing updated with changes from the MLS® | |
| yesterday | Listing first seen on site |
General Features
Disclosures
2 deeded parking spots #5 & #6 right in front of the unit. Guest parking nearby
Number Of Stories
3
Parking
Off StreetDeeded
Parking Spaces
2
Pets
Yes
Property Sub Type
Condominium
Sewer
Private Sewer
SqFt Above
1060
SqFt Total
1060
Water Source
Public
Zoning
Res
Interior Features
Appliances
RangeDishwasherMicrowave
Cooling
Central AirZoned
Flooring
TileCarpetHardwood
Heating
CentralBaseboardOil
Interior
Open Floorplan
Laundry Features
Main LevelElectric Dryer HookupWasher HookupIn Unit
Window Features
Insulated WindowsStorm Window(s)
Bedroom 2
Dimensions - 14.5x10Level - SecondArea - 145
Kitchen
Dimensions - 17x9Level - MainArea - 153
Living Room
Dimensions - 20x12Level - FirstArea - 240
Master Bedroom
Dimensions - 19x12Level - SecondArea - 228
Save
Ask
Tour
Hide
Exterior Features
Construction Details
Frame
Exterior
Tennis Court(s)
Lot Features
Waterfront
Patio And Porch
Deck
Pool Features
AssociationAbove Ground
Roof
Shingle
Waterfront
Yes
Waterfront Features
WaterfrontLake
Windows/Doors
Insulated WindowsStorm Window(s)
Community Features
Association Amenities
PoolTennis Court(s)Trail(s)Beach Rights
Association Dues
388
Building Access
Unit Placement(Street)
Community Features
Tennis Court(s)
Financing Terms Available
Contract
HOA Fee Frequency
Monthly
Listing courtesy of Eileen Cina of Realty Choice, Inc.

The property listing data and information, or the Images, set forth herein were provided to MLS Property Information Network, Inc. from third party sources, including sellers, lessors, landlords, and public records, and were compiled by MLS Property Information Network, Inc. The property listing data and information, and the Images, are for the personal, non-commercial use of consumers having a good faith interest in purchasing, leasing or renting listed properties of the type displayed to them and may not be used for any purpose other than to identify prospective properties which such consumers may have a good faith interest in purchasing, leasing or renting. MLS Property Information Network, Inc. and its subscribers disclaim any and all representations and warranties as to the accuracy of the property listing data and information, or as to the accuracy of any of the Images, set forth herein.
Last checked 2026-05-31 11:08 PM UTC
The property listing data and information, or the Images, set forth herein were provided to MLS Property Information Network, Inc. from third party sources, including sellers, lessors, landlords, and public records, and were compiled by MLS Property Information Network, Inc. The property listing data and information, and the Images, are for the personal, non-commercial use of consumers having a good faith interest in purchasing, leasing or renting listed properties of the type displayed to them and may not be used for any purpose other than to identify prospective properties which such consumers may have a good faith interest in purchasing, leasing or renting. MLS Property Information Network, Inc. and its subscribers disclaim any and all representations and warranties as to the accuracy of the property listing data and information, or as to the accuracy of any of the Images, set forth herein.
Last checked 2026-05-31 11:08 PM UTC
Neighborhood & Commute
Source: Walkscore
Disclosure: Community information and market data powered by Constellation Data Labs. Information is deemed reliable but not guaranteed.
Save
Ask
Tour
Hide