Save
Ask
Tour
Hide
Share
$229,000
New Listing

Riverbend Condos
555 Russell St J-65
Westfield, MA 01085

Condominium|Pending
2
Beds
2
Total Baths
1
Full Bath
1
Partial Bath
962
SqFt
$238
/SqFt
1970
Built
County:
Hampden
555 Russell St J-65555 Russell St J-65555 Russell St J-65555 Russell St J-65
Save
Ask
Tour
Hide
Share

Mortgage Calculator

Monthly Payment (Est.)

$1,045
Calculator powered by Showcase IDX, a Constellation1 Company. Copyright ©2026 Information is deemed reliable but not guaranteed.

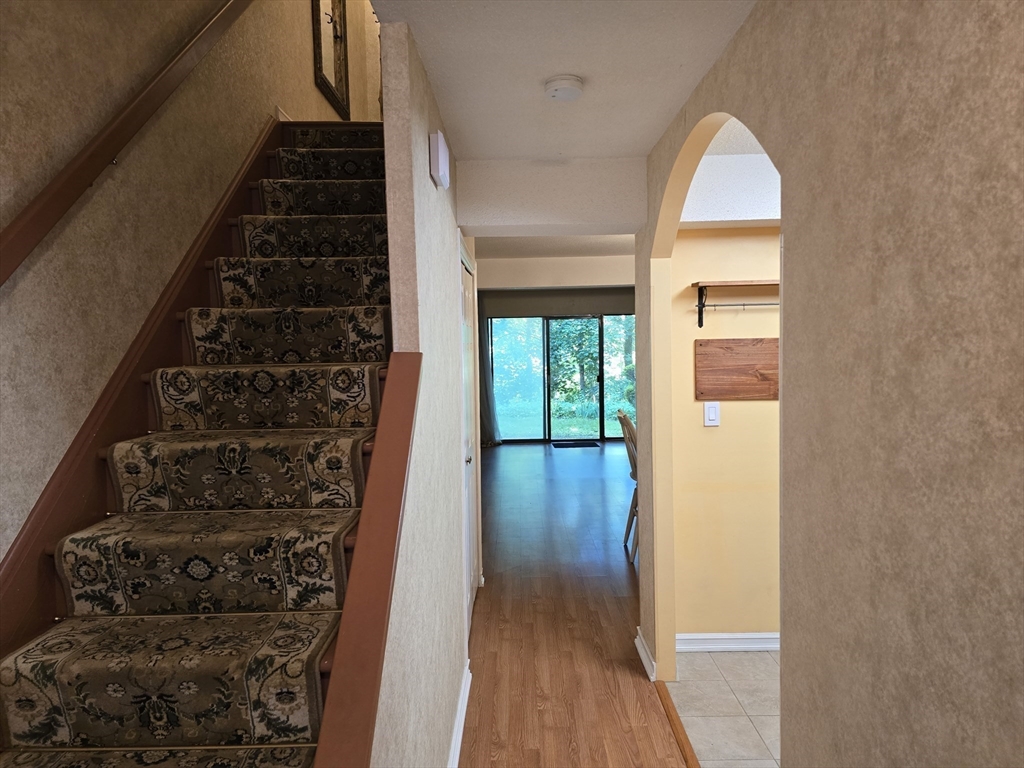
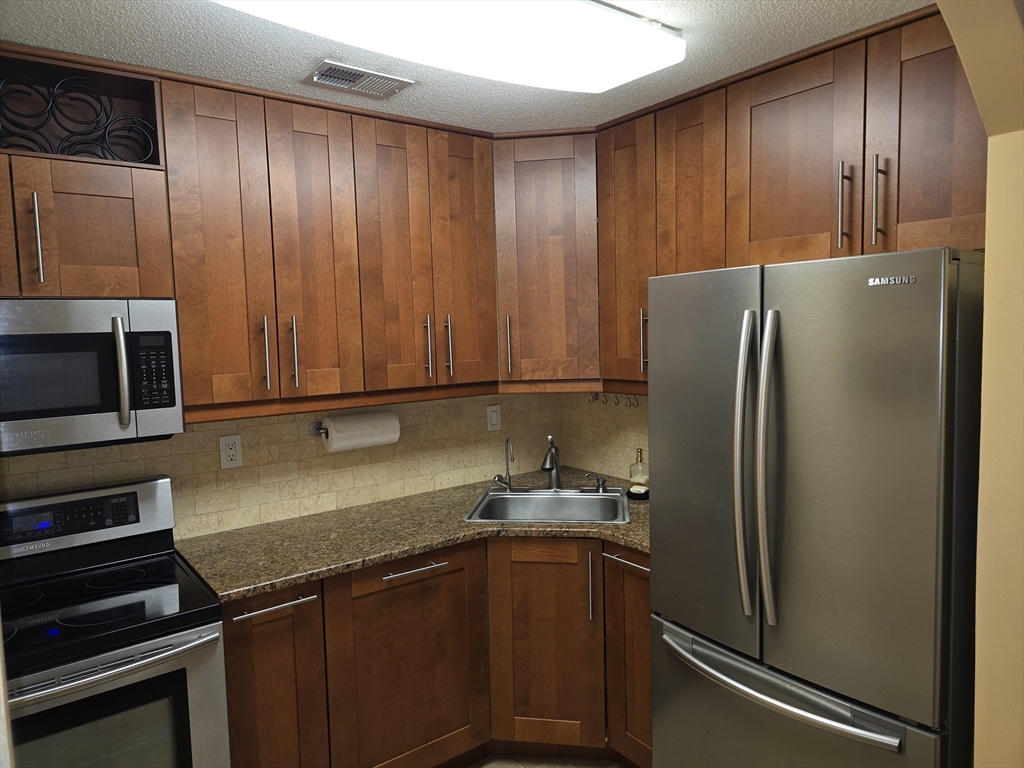
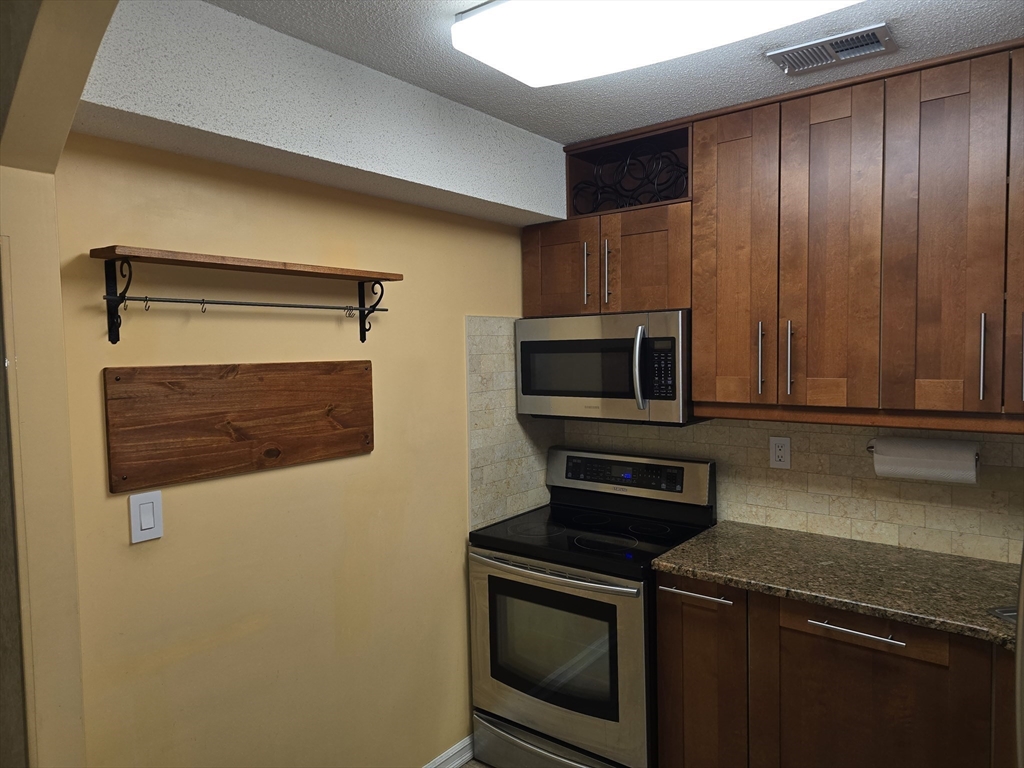
This condo has the perfect blend of comfort and convenience, ideally located near town and ready for you to move in! Featuring a modern kitchen and stylish flooring, you'll love the spacious living and dining area that flows seamlessly to a private patio alongside the scenic Westfield River. The second floor is home to a generously sized main bedroom complete with double closets for extra space and a private walk-out balcony overlooking the river, while the additional large second bedroom and main bath offer the added convenience of washer and dryer hook-ups. Enjoy resort-style living with amenities such as an in-ground pool, tennis courts, and beautiful open spaces, all just moments away from the Tekoa Country Club. Don't miss this opportunity to make this beautiful condo your new home!

Save
Ask
Tour
Hide
Share
Listing Snapshot
Price 
$229,000
Days On Site 
0 Days
Bedrooms 
2
Inside Area (SqFt) 
962 sqft
Total Baths 
2
Full Baths 
1
Partial Baths 
1
Lot Size 
N/A
Year Built 
1970
MLS® Number 
73527150
Status 
Pending
Property Tax 
$2,800
HOA/Condo/Coop Fees 
$349 monthly
Sq Ft Source 
Public Records
Friends & Family
Recent Activity
2 hours agoListing updated with changes from the MLS®
2 hours agoStatus changed to Pending
20 hours agoListing first seen on site
General Features
Number Of Stories 
2
Parking 
Off StreetDeeded
Parking Spaces 
1
Property Sub Type 
Condominium
Sewer 
Public Sewer
SqFt Above 
962
SqFt Total 
962
Water Source 
Public
Zoning 
Condo
Interior Features
Appliances 
RangeDishwasherRefrigeratorWasherDryer
Cooling 
Central Air
Electric 
Circuit Breakers100 Amp Service
Flooring 
Tile
Heating 
Forced AirElectric
Laundry Features 
In UnitElectric Dryer Hookup
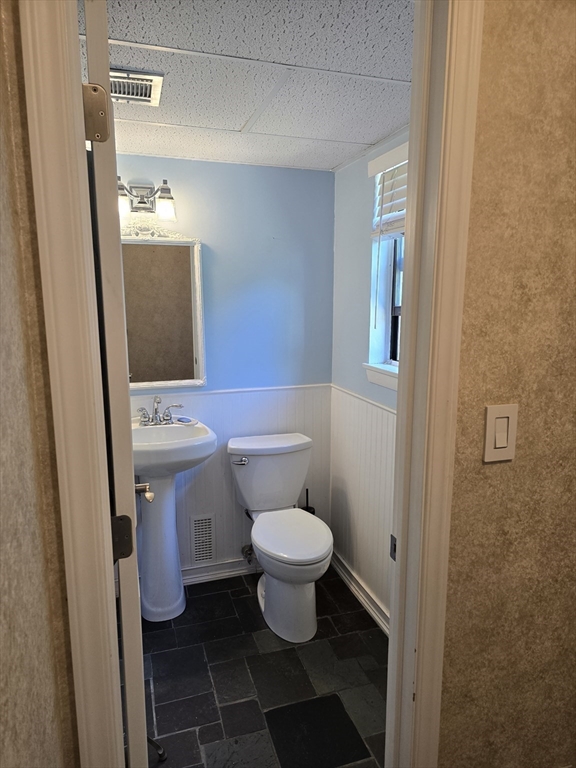
Bathroom 1 
Dimensions - 4x5Level - FirstArea - 20
Bathroom 2 
Dimensions - 7x8Level - SecondArea - 56
Bedroom 2 
Dimensions - 11x10Level - SecondArea - 110
Kitchen 
Dimensions - 7x9Level - FirstArea - 63
Living Room 
Dimensions - 22x13Level - FirstArea - 286
Master Bedroom 
Dimensions - 16x11Level - SecondArea - 176
Save
Ask
Tour
Hide
Share
Exterior Features
Construction Details 
Frame
Exterior 
Tennis Court(s)
Lot Features 
Waterfront
Patio And Porch 
Patio
Pool Features 
AssociationIn Ground
Roof 
Asphalt
View 
RiverWater
Waterfront 
Yes
Waterfront Features 
River FrontWaterfront
Waterview 
RiverWater
Community Features
Association Amenities 
PoolTennis Court(s)Recreation Facilities
Association Dues 
349
Building Access 
Unit Placement(Ground)
Community Features 
PoolTennis Court(s)Golf
HOA Fee Frequency 
Monthly
Listing courtesy of Gary Fuls Jr. of RE/MAX Transitions


The property listing data and information, or the Images, set forth herein were provided to MLS Property Information Network, Inc. from third party sources, including sellers, lessors, landlords, and public records, and were compiled by MLS Property Information Network, Inc. The property listing data and information, and the Images, are for the personal, non-commercial use of consumers having a good faith interest in purchasing, leasing or renting listed properties of the type displayed to them and may not be used for any purpose other than to identify prospective properties which such consumers may have a good faith interest in purchasing, leasing or renting. MLS Property Information Network, Inc. and its subscribers disclaim any and all representations and warranties as to the accuracy of the property listing data and information, or as to the accuracy of any of the Images, set forth herein.

Last checked 2026-05-31 06:43 PM UTC

Neighborhood & Commute
Source: Walkscore
Disclosure: Community information and market data powered by Constellation Data Labs. Information is deemed reliable but not guaranteed.
Save
Ask
Tour
Hide
Share