Save
Ask
Tour
Hide
Share
$480,000
New Listing

116-118 Massasoit St
Springfield, MA 01107

For Sale|Triplex|Active
8
Beds
6
Total Baths
3
Full Baths
3
Partial Baths
4,142
SqFt
$116
/SqFt
1912
Built
County:
Hampden
Upcoming Open Houses
Tue, Jun 2, 4:00 PM - 5:30 PM
116-118 Massasoit St116-118 Massasoit St116-118 Massasoit St116-118 Massasoit St
Save
Ask
Tour
Hide
Share

Mortgage Calculator

Monthly Payment (Est.)

$2,190
Calculator powered by Showcase IDX, a Constellation1 Company. Copyright ©2026 Information is deemed reliable but not guaranteed.

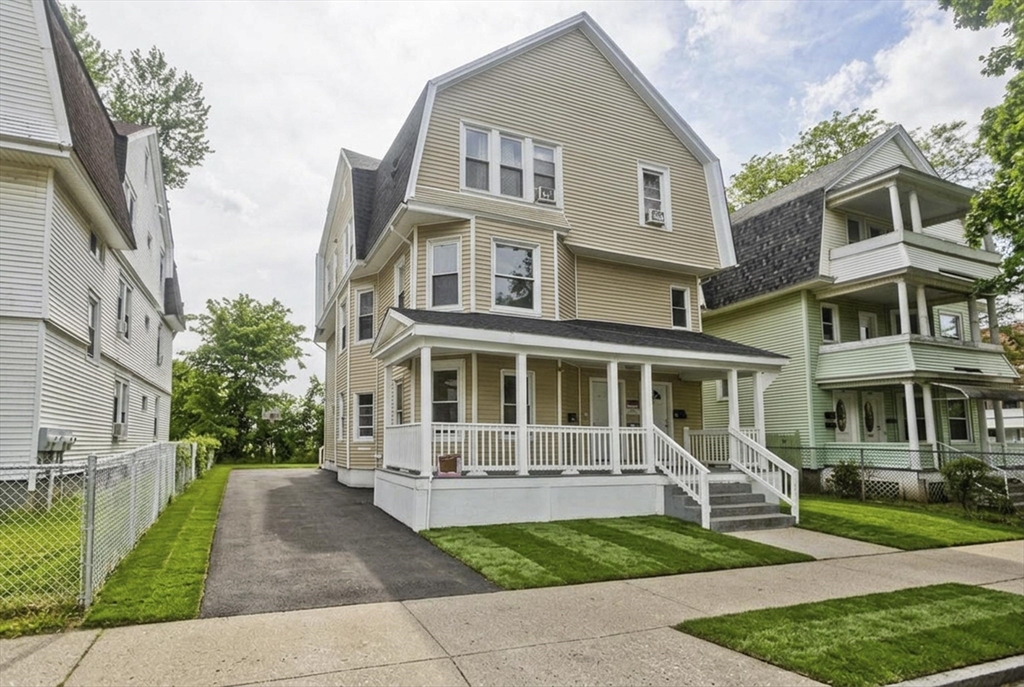
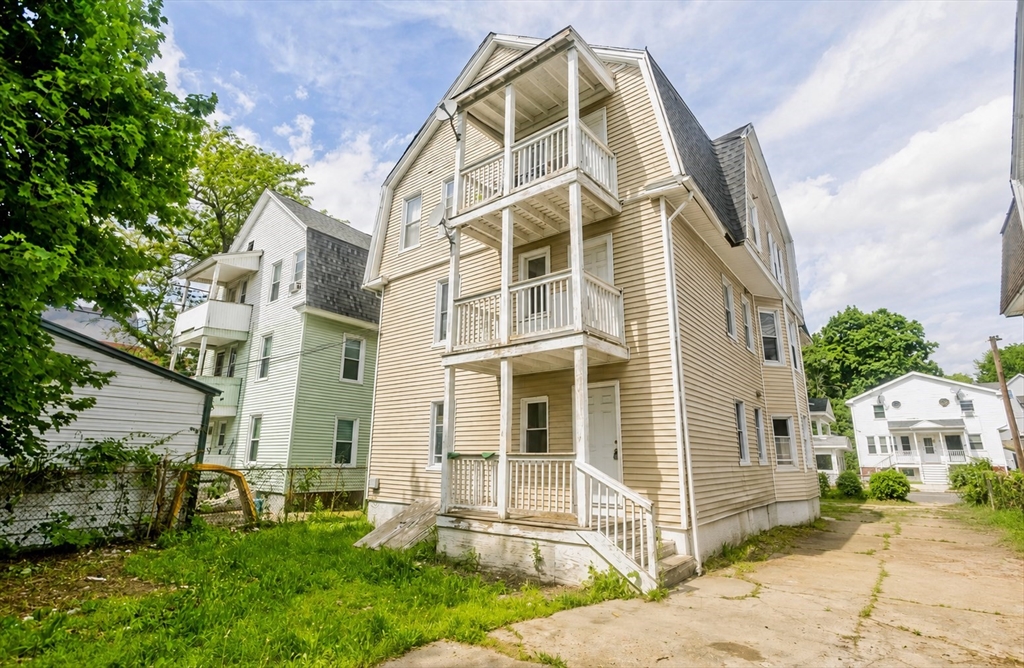
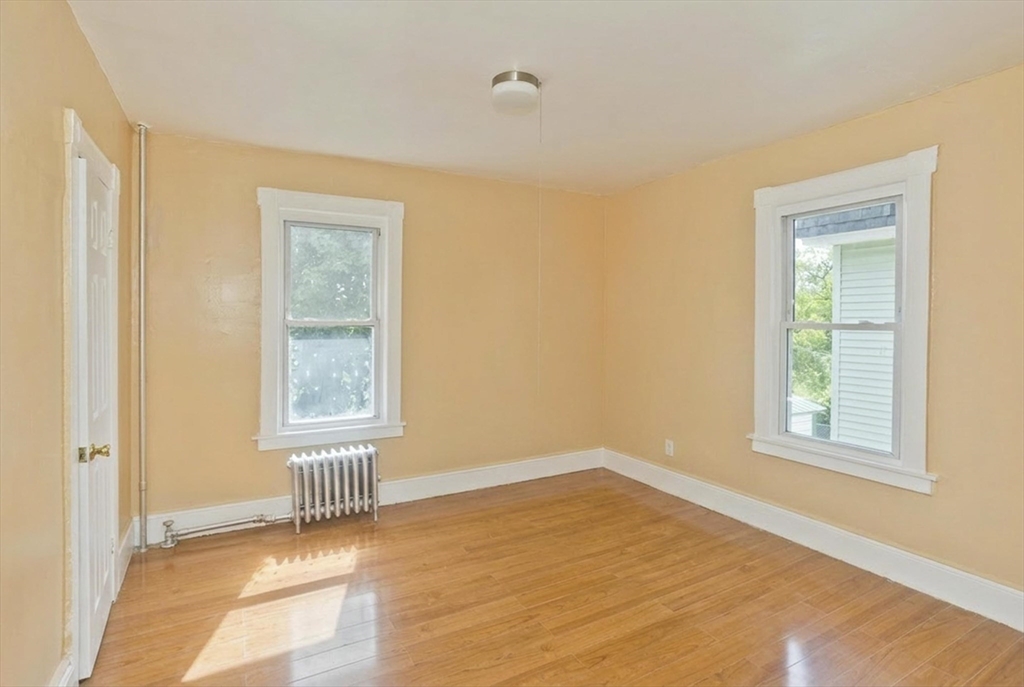
Motivated Seller! Excellent opportunity to own this legal three-family property with strong income potential. The first and second floor units each offer 3 bedrooms, while the third-floor unit features 4 bedrooms. All units offer 1.5 baths and are individually metered with tenants paying their own gas and electric utilities. Property includes circuit breaker panels, three gas hot water tanks, updated kitchens, and updated bathrooms. First and second floor units will be delivered vacant, making this a great option for owner-occupants or investors. Lead compliance documentation available for all 3 units. Conveniently located near hospitals, shopping, restaurants, public transportation, and major highways for easy commuting. Open House Tuesday, June 2, 2026 from 4:00 PM – 6:00 PM.

Save
Ask
Tour
Hide
Share
Listing Snapshot
Price 
$480,000
Days On Site 
0 Days
Bedrooms 
8
Inside Area (SqFt) 
4,142 sqft
Total Baths 
6
Full Baths 
3
Partial Baths 
3
Lot Size 
0.11 Acres
Year Built 
1912
MLS® Number 
73527157
Status 
Active
Property Tax 
$6,887
HOA/Condo/Coop Fees 
N/A
Sq Ft Source 
Public Records
Friends & Family
Recent Activity
14 hours agoListing updated with changes from the MLS®
23 hours agoListing first seen on site
General Features
Acres 
0.11
Disclosures 
Buyer and buyer’s agent to perform all due diligence and verify all information independently. 3rd floor unit currently occupied with Springfield Housing Authority rental current contract $2525 effective 3/1/2026 tenant portion is subsidy. Tenant portion is $ 311
Foundation 
Block
Number Of Stories 
3
Parking 
Off Street
Parking Spaces 
3
Property Sub Type 
Triplex
Sewer 
Public Sewer
SqFt Above 
4142
SqFt Total 
4142
Water Source 
Public
Zoning 
R2
Interior Features
Appliances 
RangeRefrigeratorRange HoodGas Water Heater
Basement 
FullUnfinished
Electric 
Circuit Breakers
Flooring 
TileVariesLaminateOther
Heating 
Natural GasSteamZoned
Interior 
Pantry
Window Features 
Insulated Windows
Save
Ask
Tour
Hide
Share
Exterior Features
Construction Details 
Frame
Lot Features 
Other
Patio And Porch 
Porch
Roof 
Shingle
Windows/Doors 
Insulated Windows
Community Features
Community Features 
ParkOtherSidewalks
Listing courtesy of Daisy Sanchez of RE/MAX IGNITE


The property listing data and information, or the Images, set forth herein were provided to MLS Property Information Network, Inc. from third party sources, including sellers, lessors, landlords, and public records, and were compiled by MLS Property Information Network, Inc. The property listing data and information, and the Images, are for the personal, non-commercial use of consumers having a good faith interest in purchasing, leasing or renting listed properties of the type displayed to them and may not be used for any purpose other than to identify prospective properties which such consumers may have a good faith interest in purchasing, leasing or renting. MLS Property Information Network, Inc. and its subscribers disclaim any and all representations and warranties as to the accuracy of the property listing data and information, or as to the accuracy of any of the Images, set forth herein.

Last checked 2026-05-31 09:52 PM UTC

Neighborhood & Commute
Source: Walkscore
Disclosure: Community information and market data powered by Constellation Data Labs. Information is deemed reliable but not guaranteed.
Save
Ask
Tour
Hide
Share