Save
Ask
Tour
Hide
Share
$639,999
New Listing

40 William Onthank Ln 40
Southborough, MA 01772

For Sale|Condominium|Active
2
Beds
3
Total Baths
2
Full Baths
1
Partial Bath
1,984
SqFt
$323
/SqFt
1998
Built
County:
Worcester
40 William Onthank Ln 4040 William Onthank Ln 4040 William Onthank Ln 4040 William Onthank Ln 40
Save
Ask
Tour
Hide
Share

Mortgage Calculator

Monthly Payment (Est.)

$2,920
Calculator powered by Showcase IDX, a Constellation1 Company. Copyright ©2026 Information is deemed reliable but not guaranteed.

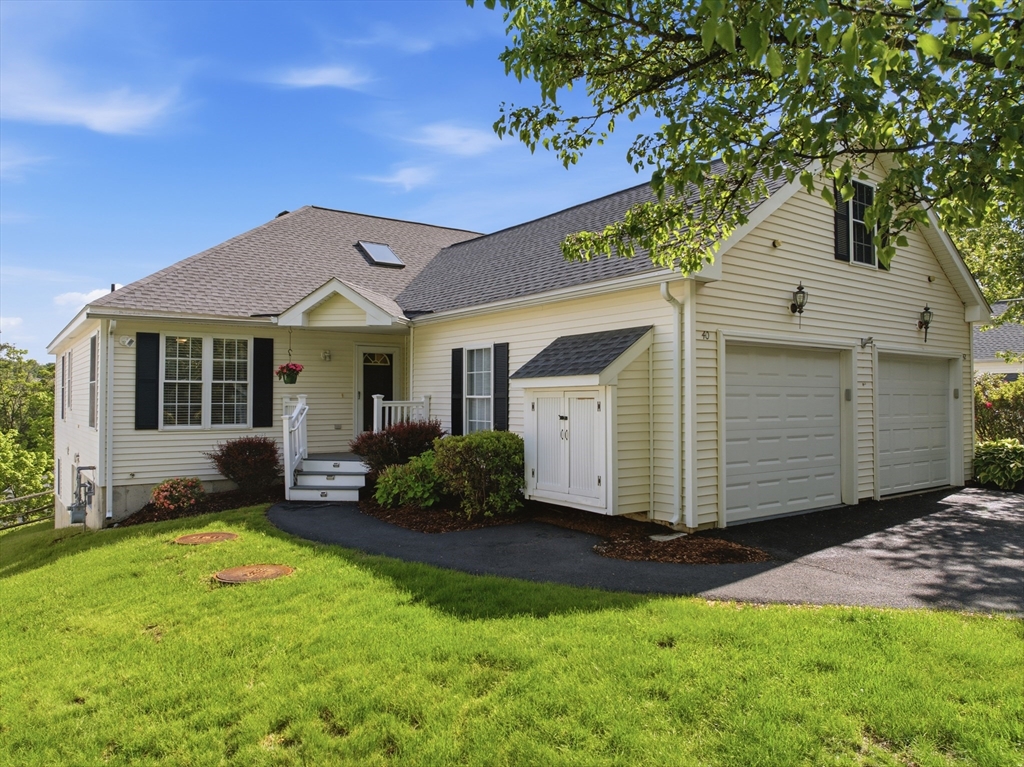
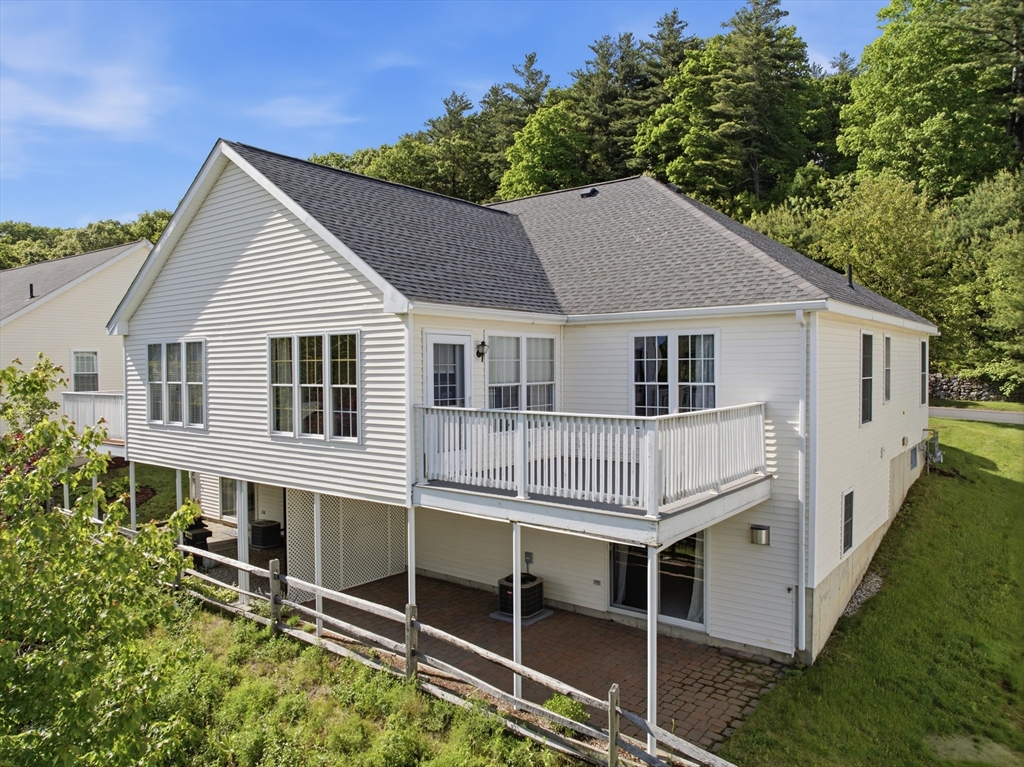
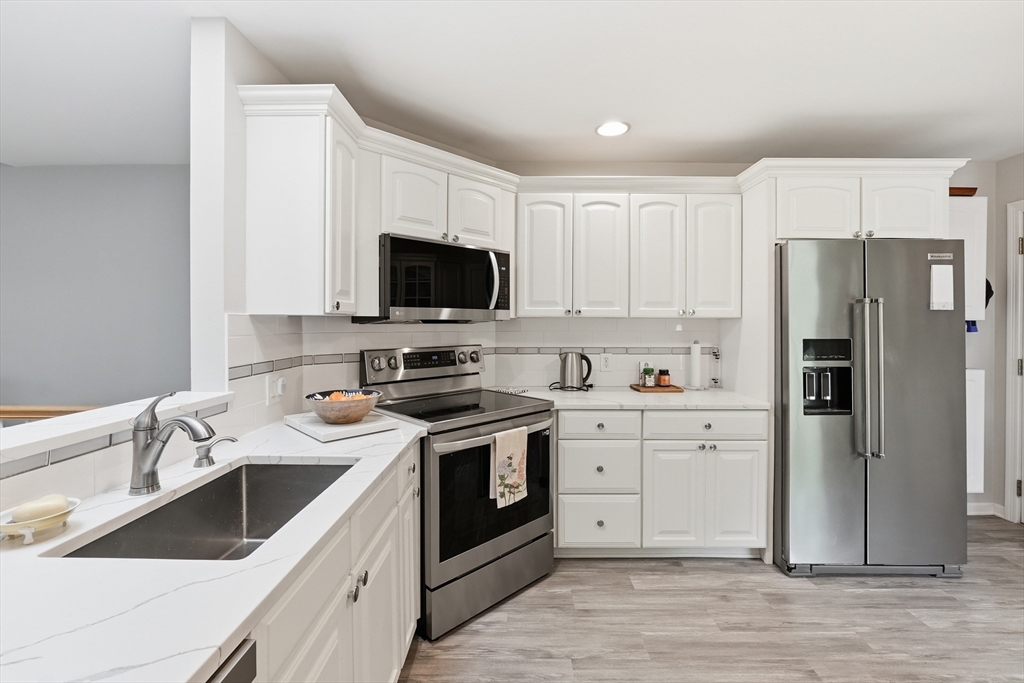
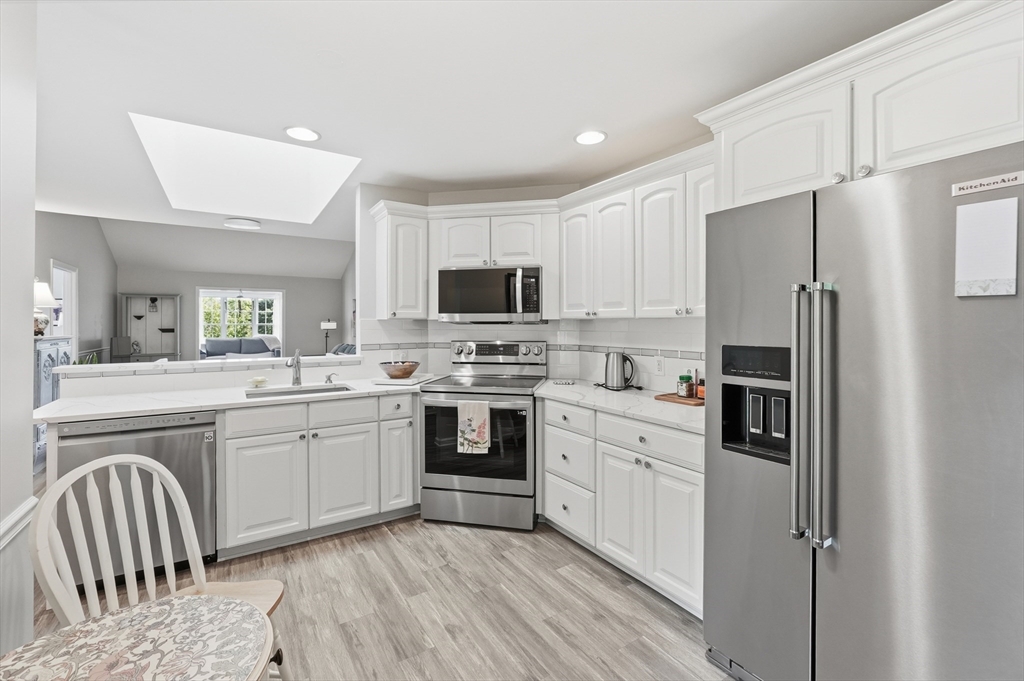
Convenient 55+ Living At It’s Finest! Located on a Cul-De-Sac in the Sought out Southborough Meadows. Offering an Open Layout Featuring Gleaming Hardwood Floors and a Vaulted Ceiling with Skylight. Central Air. Updated Kitchen. Highly Sought Out Main Level Primary Suite, Large Closet, Private En Suite Bath with Laundry Area.Second Bedroom also on the Main Level. Large Front to Back Living Room with Hardwood Floors, open to a lovely Den/Sunroom with access to Rear Private Deck.Large Basement Area, with Gas Fireplace (permitted, and function that can still be used with power outage) Finished walk-out to Large Private Patio Area. Full bath, and Ample Storages. Newer HVAC, Attached garage with Pull Down Access to Ample Storage. Prime Location Close to All Major Routes 9, 495 and Mass Pike. As well as Shopping, and Restaurants.

Save
Ask
Tour
Hide
Share
Listing Snapshot
Price 
$639,999
Days On Site 
0 Days
Bedrooms 
2
Inside Area (SqFt) 
1,984 sqft
Total Baths 
3
Full Baths 
2
Partial Baths 
1
Lot Size 
N/A
Year Built 
1998
MLS® Number 
73527218
Status 
Active
Property Tax 
$6,905
HOA/Condo/Coop Fees 
$475
Sq Ft Source 
Plans
Friends & Family
Recent Activity
4 hours agoListing updated with changes from the MLS®
4 hours agoListing first seen on site
General Features
Attached Garage 
Yes
Garage 
Yes
Garage Spaces 
1
Number Of Stories 
1
Parking 
AttachedOff StreetGarage
Parking Spaces 
3
Pets 
Yes
Property Sub Type 
Condominium
Sewer 
Private Sewer
SqFt Above 
1188
SqFt Below 
796
SqFt Total 
1984
Water Source 
Public
Zoning 
RB
Interior Features
Appliances 
RangeDishwasherMicrowaveRefrigeratorWasherDryer
Cooling 
Central AirCeiling Fan(s)Zoned
Electric 
Circuit Breakers
Fireplace 
Yes
Fireplace Features 
Family Room
Fireplaces 
1
Flooring 
WoodTileCarpet
Heating 
Natural GasForced AirZoned
Interior 
Ceiling Fan(s)Master DownstairsRecessed Lighting
Bathroom 1 
Dimensions - 9x10Level - FirstArea - 90
Bathroom 2 
Dimensions - 5x5Level - FirstArea - 25
Bathroom 3 
Dimensions - 7x6Level - BasementArea - 42
Bedroom 2 
Dimensions - 10x11Level - FirstArea - 110
Dining Room 
Dimensions - 10x9Level - FirstArea - 90
Family Room 
Dimensions - 26x29Level - BasementArea - 754
Kitchen 
Dimensions - 9x14Level - FirstArea - 126
Living Room 
Dimensions - 13x15Level - FirstArea - 195
Master Bedroom 
Dimensions - 14x12Level - FirstArea - 168
Save
Ask
Tour
Hide
Share
Exterior Features
Construction Details 
Frame
Patio And Porch 
DeckPatio
Roof 
Shingle
Community Features
Association Amenities 
Clubhouse
Association Dues 
475
Building Access 
Unit Placement(Street)
Community Features 
Golf
Senior Community 
Yes
Listing courtesy of Nicole Esposito of Keller Williams Boston MetroWest


The property listing data and information, or the Images, set forth herein were provided to MLS Property Information Network, Inc. from third party sources, including sellers, lessors, landlords, and public records, and were compiled by MLS Property Information Network, Inc. The property listing data and information, and the Images, are for the personal, non-commercial use of consumers having a good faith interest in purchasing, leasing or renting listed properties of the type displayed to them and may not be used for any purpose other than to identify prospective properties which such consumers may have a good faith interest in purchasing, leasing or renting. MLS Property Information Network, Inc. and its subscribers disclaim any and all representations and warranties as to the accuracy of the property listing data and information, or as to the accuracy of any of the Images, set forth herein.

Last checked 2026-05-31 06:48 PM UTC

Neighborhood & Commute
Source: Walkscore
Disclosure: Community information and market data powered by Constellation Data Labs. Information is deemed reliable but not guaranteed.
Save
Ask
Tour
Hide
Share