Save
Ask
Tour
Hide
Share
$425,000
New Listing

266 Turners Falls Rd
Montague, MA 01351

For Sale|Single Family Residence|Active
3
Beds
1
Total Bath
1
Full Bath
2,310
SqFt
$184
/SqFt
1800
Built
County:
Franklin
266 Turners Falls Rd266 Turners Falls Rd266 Turners Falls Rd266 Turners Falls Rd
Save
Ask
Tour
Hide
Share

Mortgage Calculator

Monthly Payment (Est.)

$1,939
Calculator powered by Showcase IDX, a Constellation1 Company. Copyright ©2026 Information is deemed reliable but not guaranteed.

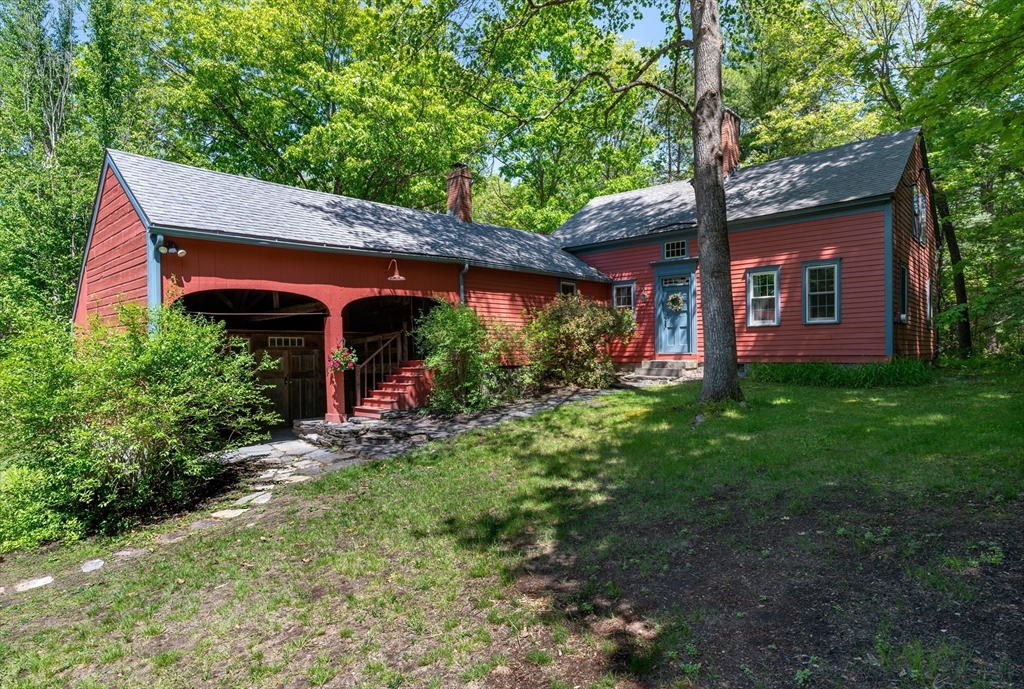
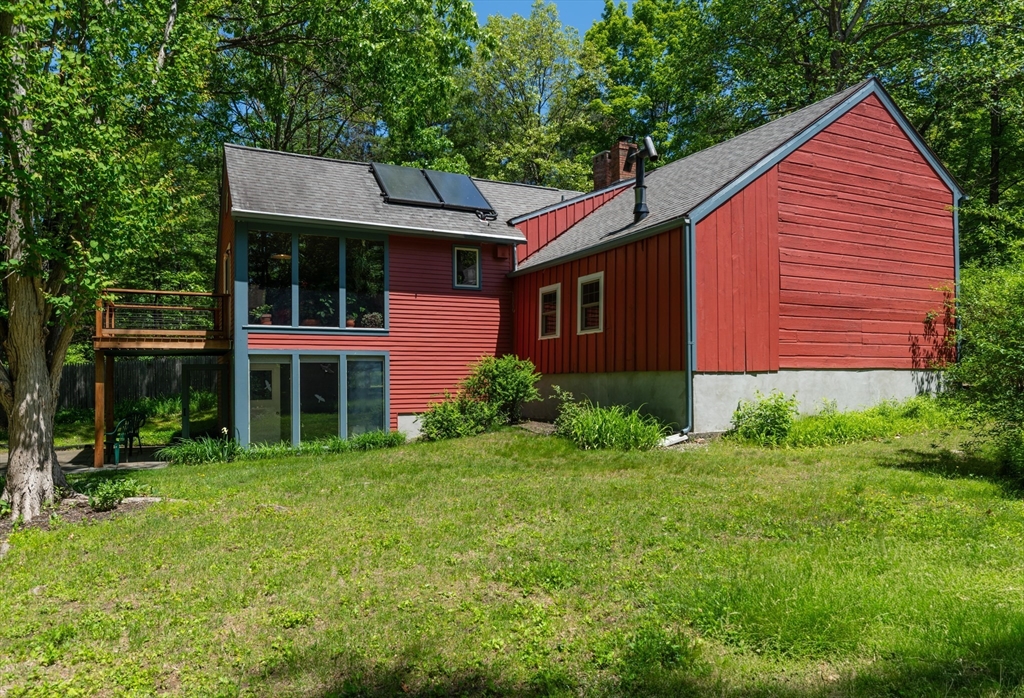
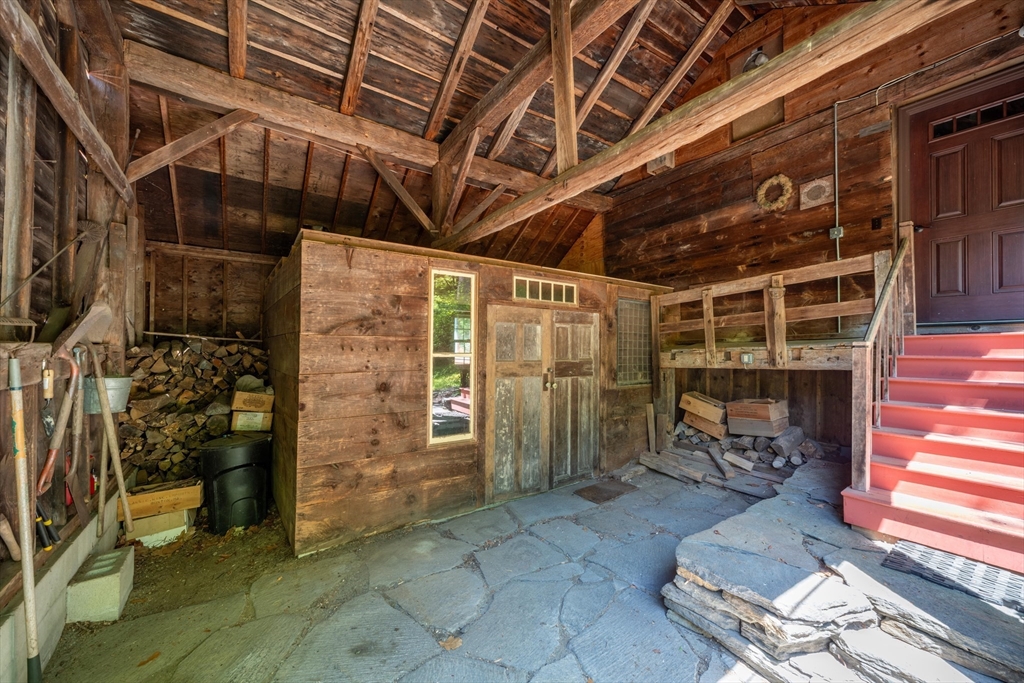
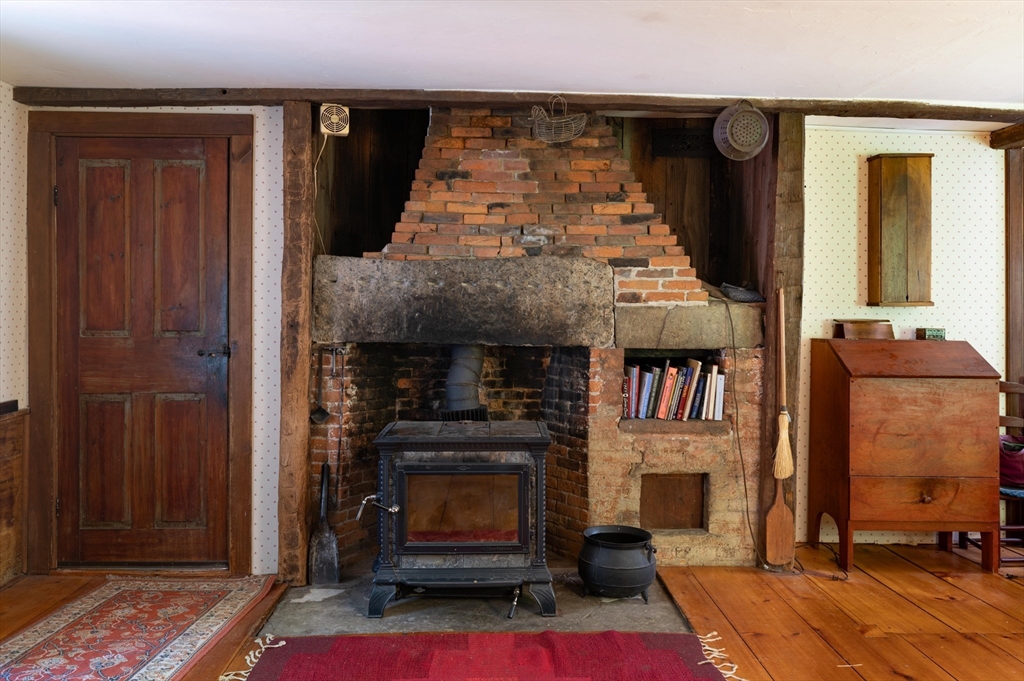
You must see this beautifully restored, spacious 3 bed 1 bath antique Cape that blends historic charm with modern comfort! Original character features include wide wood plank floors, detailed millwork, three fireplaces, and a stunning antique parlor stove. A contemporary addition includes a welcoming kitchen with striking hardwood countertops and cathedral ceilings. The kitchen opens to a sunny dining room and direct access to a 2024 cantilevered deck overlooking the idyllic yard. Enjoy the first floor primary bedroom and full bath. The outside is filled with beauty and peace, with mature apple trees and gardens, and post-and-beam shed (2017). The home is located directly across from the Montague Plains Wildlife Management Area. Other highlights include new Anderson windows, solar hot water (2024), multiple wood sheds, workshop space, bonus rooms, and a dry insulated basement. Come see for yourself at the open house on Thursday, June 4 from 4-6pm.

Save
Ask
Tour
Hide
Share
Listing Snapshot
Price 
$425,000
Days On Site 
0 Days
Bedrooms 
3
Inside Area (SqFt) 
2,310 sqft
Total Baths 
1
Full Baths 
1
Partial Baths 
N/A
Lot Size 
2.22 Acres
Year Built 
1800
MLS® Number 
73527220
Status 
Active
Property Tax 
$5,068
HOA/Condo/Coop Fees 
N/A
Sq Ft Source 
Public Records
Friends & Family
Recent Activity
5 hours agoListing updated with changes from the MLS®
5 hours agoListing first seen on site
General Features
Acres 
2.22
Attached Garage 
Yes
Disclosures 
Shared driveway. Title 5 scheduled for June 11. Trees on side of driveway are diseased. Window in basement room below kitchen has broken seal.
Energy Features 
Solar
Foundation 
Concrete PerimeterStone
Garage 
Yes
Garage Spaces 
2
Green Energy Efficient 
Water Heater
Parking 
AttachedDetachedStorageWorkshop in GarageShared DrivewayOff StreetGarage
Parking Spaces 
8
Property Sub Type 
Single Family Residence
Sewer 
Private Sewer
SqFt Above 
2310
SqFt Below 
364
SqFt Total 
2310
Water Source 
Public
Zoning 
AF
Interior Features
Appliances 
Solar Hot WaterRangeDishwasherRefrigeratorWasherDryer
Basement 
PartialInterior Entry
Cooling 
Window Unit(s)
Fireplace 
Yes
Fireplace Features 
Master BedroomBedroom
Fireplaces 
4
Flooring 
WoodTile
Heating 
Forced AirOilWood Stove
Interior 
Cathedral Ceiling(s)Beamed CeilingsMaster DownstairsCeiling Fan(s)Open Floorplan
Laundry Features 
In BasementElectric Dryer HookupWasher Hookup
Main Level Bedrooms 
1
Window Features 
Insulated Windows
Bathroom 1 
Level - First
Bedroom 2 
Level - First
Bedroom 3 
Level - Second
Dining Room 
Level - First
Kitchen 
Level - First
Living Room 
Level - First
Master Bedroom 
Level - Main
Save
Ask
Tour
Hide
Share
Exterior Features
Construction Details 
Frame
Exterior 
Rain GuttersStorageGarden
Lot Features 
WoodedClearedGentle SlopingLevel
Other Structures 
Barn(s)Storage
Patio And Porch 
Deck
Roof 
Shingle
View 
Scenic
Waterview 
Scenic
Windows/Doors 
Insulated Windows
Community Features
Roads 
Paved
Listing courtesy of Ruthie Oland of Keller Williams Realty


The property listing data and information, or the Images, set forth herein were provided to MLS Property Information Network, Inc. from third party sources, including sellers, lessors, landlords, and public records, and were compiled by MLS Property Information Network, Inc. The property listing data and information, and the Images, are for the personal, non-commercial use of consumers having a good faith interest in purchasing, leasing or renting listed properties of the type displayed to them and may not be used for any purpose other than to identify prospective properties which such consumers may have a good faith interest in purchasing, leasing or renting. MLS Property Information Network, Inc. and its subscribers disclaim any and all representations and warranties as to the accuracy of the property listing data and information, or as to the accuracy of any of the Images, set forth herein.

Last checked 2026-05-31 07:46 PM UTC

Neighborhood & Commute
Source: Walkscore
Disclosure: Community information and market data powered by Constellation Data Labs. Information is deemed reliable but not guaranteed.
Save
Ask
Tour
Hide
Share